This deliverable presents the reuse potential of single-storey steel buildings for the research project “Provisions for Greater Reuse of Steel Structures” (PROGRESS) under the Research Fund for Coal and Steel Grant Agreement No: 747 847. The objective of the project is to provide methodologies, tools and recommendations on reusing steel-based components from existing and planned buildings. The project particularly targets the design for deconstruction and reuse of envelopes, load-bearing frames, trusses and secondary elements of single-storey buildings (SSBs) framed in steel. This report contains a complementary literature survey on knowledge and know-how about technical and commercial reuse processes (research reports, publications, documented case studies, best-practice guidelines etc.). Furthermore, fact sheets about selected cases of reusing components from existing single-storey buildings are presented. In addition, existing performance categories of building components and systems are described and a new approach for the reusability assessment of SSB components and component systems is presented. Finally, the markets and value chains in Europe and different European countries are explored, which aims to identify needs and possibilities to increase the share of reused products and systems. The conclusions summarise the findings and provide an outlook on the possible marketing of (re)used steel components.
 PROGRESS D1.2 Reuse potential
This report is deliverable D1.3 of the PROGRESS project. It summarises the findings of the work conducted under Task 1.4.
The aim of Task 1.4 was to describe the legal and regulatory environment for reuse of steel building and steel construction products and for its markets, e.g. waste and construction products legislation. The study covers European legislation and international standards, but good practice and important obstacles for reuse are also studied in the local (national) context. The following aspects are included:
- Approaches for assessment of the product and waste status of steel structures deconstructed for reuse are discussed in Section 2.1.
- The possibility and the requirements for the End-of-Waste (EoW) status is analysed in Section 2.3 (current EoW legislation for steel concerns its use as scrap). For example, impurities (such as paint) in the steel constructions will need special focus for waste status and will probably also affect the product acceptance.
- Key aspects in the CE marking of reused steel constructions including the implications of Declaration of Performance (DoP) required by the construction product regulations are addressed in Section 3.
- The implementation process and acceptance of the Environmental Product Declarations (EPD) of reused products is included in Section 4.
- Selected example of good practice used in Europe for promoting reuse of construction products is described in Section 5
- Recommendations on measures and potential policy instruments are given and their impact on increasing reuse, are analysed in Section 6.
This report (D2.1a) is part of the deliverable D2.1 of the PROGRESS project. It summarizes the research conducted under Tasks 2.1 and 2.2.
The objectives of these tasks are:
· To understand the challenges faced by contractors in deconstructing existing single-storey, steel-framed buildings, both in terms of safety and in terms of preserving the integrity of the recovered products for subsequent reuse.
· To provide advice on conducting pre-demolition audits of single-storey, steel-framed
buildings, particularly with a view to enabling their deconstruction and reuse.
The deconstruction protocol for single storey steel buildings is presented in a separate report D2.1b.
Scope of this report
Other than the general introduction to demolition and deconstruction practice, the scope and focus of this report is existing single-storey, steel-framed buildings (SSB) constructed in Europe since around 1970. Older SSB buildings, while still potentially reusable, are not within scope. This is for consistency with other PROGRESS deliverables.
All main elements of steel-framed SSB are included, i.e. the primary and secondary structural elements and metal-based cladding systems and elements. However, greater focus is on the primary structural elements; these being the most likely elements to be suitable for deconstruction and reuse.
In terms of the structural forms considered, the scope is as defined in other PROGRESS
deliverables, see for example Section 2.3 in deliverable D3.1. Structural forms include:
· Portal frames from hot-rolled and fabricated sections
· Truss or lattice structures from hot-rolled open of closed sections and cold-formed sections
· Braced box structures.
Secondary structural steel elements include hot-rolled and cold formed sections as purlins in roof structures and side-rails in wall structures.
Cladding elements include sandwich panels and built-up systems comprising two metal sheets separated by some form of spacer system and thermal insulation.
This report (D2.1a) is part of the deliverable D2.1 of the PROGRESS project. It summarizes the research conducted under Tasks 2.1 and 2.2.
The objectives of these tasks are:
· To understand the challenges faced by contractors in deconstructing existing single-storey, steel-framed buildings, both in terms of safety and in terms of preserving the integrity of the recovered products for subsequent reuse.
· To provide advice on conducting pre-demolition audits of single-storey, steel-framed buildings, particularly with a view to enabling their deconstruction and reuse.
The deconstruction protocol for single storey steel buildings is presented in a separate report D2.1b.
Scope of this report
Other than the general introduction to demolition and deconstruction practice, the scope and focus of this report is existing single-storey, steel-framed buildings (SSB) constructed in Europe since around 1970. Older SSB buildings, while still potentially reusable, are not within scope. This is for consistency with other PROGRESS deliverables.
All main elements of steel-framed SSB are included, i.e. the primary and secondary structural elements and metal-based cladding systems and elements. However, greater focus is on the primary structural elements; these being the most likely elements to be suitable for deconstruction and reuse.
In terms of the structural forms considered, the scope is as defined in other PROGRESS deliverables, see for example Section 2.3 in deliverable D3.1. Structural forms include:
· Portal frames from hot-rolled and fabricated sections
· Truss or lattice structures from hot-rolled open of closed sections and cold-formed sections
· Braced box structures.
Secondary structural steel elements include hot-rolled and cold formed sections as purlins in roof structures and side-rails in wall structures.
Cladding elements include sandwich panels and built-up systems comprising two metal sheets separated by some form of spacer system and thermal insulation.
The report presents a deconstruction protocol for single-storey steel buildings (SSB) to ensure safety in deconstruction and integrity of the deconstructed elements.
The components of SSB addressed by this protocol include:
· primary structural elements;
· secondary structural elements;
· cladding systems.
The protocol will focus on the following structural solutions, considered as the most frequently used in practice in EU Member States.
Main structure:
· single-storey steel framed buildings made of hot-rolled steel profiles;
· single-storey steel framed buildings with members made of welded steel plates and variable cross-section;
· single-storey steel framed buildings with hot-rolled steel profile columns and steel truss girders.
From the point of view of secondary structure, the protocol will focus on systems built using light gauge, cold-formed steel profiles used both for purlins and for side rails.
The cladding systems:
· cladding systems using sandwich panels with various thermal insulation layers (PUR foam, PIR foam, mineral wool layer);
· cladding systems using built-up systems (internal + external layer of trapezoidal sheet containing in between the secondary structure and thermal insulation layers);
· system made with deep corrugation trapezoidal steel sheet for roofing and liner trays for wall cladding.
The protocol will cover the following aspects:
1. Preparation of deconstruction documentation
2. Site preparation
3. Deconstruction sequencing and labelling of steel components
4. Storage and transport
5. Health and safety.
This deliverable aims to summarize the phenomena influencing reusability of structural steel and steel-based components in order to establish a scientific basis for development of verification and approval procedures. Reusing steel components in a new construction or in the same, but in different design situation compared with the initial one has to face the challenge of identification and evalua-tion of the effects of different deterioration processes such as ageing and weathering, time-variant loadings, and maintenance and repair interventions, among others, all of them inducing uncertainty in characterization of material and geometrical properties and definition of physical models. First, material properties (based on Task 2.3) and acceptability criteria (in terms of geometrical imperfec-tions, based on Task 2.4) have to be defined to enable or limit the potential reuse of these compo-nents. Secondly, definition and classification of reusing situations will be proposed, with associated acceptability criteria for the steel products.
The environmental advantages of re-using reclaimed structural steel are considerable, compared to the common practice of recycling by re-melting scrap. There are also potential cost savings compared to the use of new steel.
This protocol recommends data collection, inspection and testing to ensure that reclaimed structural steelwork can be reused with confidence. Certain conservative assumptions about the material characteristics may be made, or testing should be undertaken to determine the properties with greater confidence.
In this protocol, the reuse of reclaimed structural steel is limited to applications where the reclaimed members were not subjected to fatigue, for example, steelwork from bridges. Reclaimed steel from structures which have experienced extreme loads such as fire or impact are not considered to be suitable for reuse and therefore are not covered by this protocol. Steel used in construction before 1970 is also excluded from these recommendations.
This protocol recommends that steelwork is reclaimed in groups of members that have the same form, size, original function and are from the same source structure, as described in Section 6.1. Assembling groups in this way allows certain material properties to be established by testing (using destructive procedures) one or more representative members from the group.
If material properties are assessed based on the procedure proposed in section 7.3, it is recommended that the only modification necessary for structural design is to verify buckling resistance using a modified value for γM1. This might lead to changes in the structural solution required for a given design scenario (for example additional restraints might be required) but not necessarily a change in member size, as member buckling might not be the critical verification.
This protocol notes that material characteristics declared under CE marking procedures, are designed to ensure that the material is as specified in design. When using reclaimed steel, the design is based on the material properties (either tested or based on conservative assumptions), maintaining the relationship between the design assumptions and material resistance with an adequate level of reliability.
This protocol recommends that re-certified and re-fabricated reclaimed structural steelwork can be CE Marked in accordance with EN 1090.
Work of T3.1 & 3.2 focuses on the conception, design, detailing and execution methods for new single-storey steel-framed buildings (SSB) and steel-based envelope components, so that the reusability of products and systems is the leading principle overall building solution. The focus is on design for future adaptation, deconstruction and reuse. In addition to the structural and envelope components, the work will include the interfaces and connections between these elements of the building.
Bespoke design situation of building with cranes (where fatigue is relevant) are outside of the scope. The work package covers the structural systems with the most significant part of the SSBs market, for which conventional portal frames and trussed frames are the most representative solutions.
An overview of the design process is made, covering not only the structural concept and products but also regarding load definition, structural analysis and structural design. Proposals for structural concepts and detailing are also presented, in order to investigate ways to increase the reusability of the building as a whole or, as an alternative, to reuse the structural elements within the building.
The main areas addressed with T3.1 & 3.2 are the following:
• Identify the opportunities for reuse, as well as identifying the different end-of life cycle scenarios:
The following scenarios have been identified and explored:
• Building reuse or relocation;
• Component reuse or relocation in a new building;
• Material reuse in the manufacture of new building components;
• Materials recycling (down-cycling) into new building materials.
• Present the currents benefits and barriers of reuse of steel work:
The identified benefits and barriers are related to the following topics:
• Environmental;
• Economical;
• Social;
• Technical;
• Organisational/Governmental/Legislative.
The most relevant identified benefits and barriers are presented. Principles for promoting the reuse of steel as a feasible business model are presented. Information on the costs related to the reclaiming process are also addressed.
• Present relevant Design for Deconstruction (DfD) principles and concepts to increase the future reuse of steelwork;
To allow future reuse, designing the building to allow an easy future deconstruction is essential. General principles for Design for Deconstruction were presented, giving ideas and a checklist that help to disseminate the most relevant principles in the industry.
• Present an overview of current practices in conception, design and detailing of steel single storey buildings (SSBs) across Europe;
An extensive overview of current practices in SSBs across Europe was made, covering not only the primary structure but also secondary structure and claddings. Typical details were collected from European practices, ending with a summary or regional practice for the main countries.
• Identification of practices that hinder deconstruction and future reuse of the steel structure in SSBs, as well as presenting principles/solutions for future improvements;
By revieweing the most common practices among the European countries, it was possible to identify the critical detailing that hinders the reusability of the building as a whole or primary building components.
• Develop selection criteria for steel structures and steel-based components so that easy deconstruction and efficient reuse are highly prioritized over other design targets;
Analysing the practices and point out the problems within each structural solution/approach, it was possible to identify the most appropriate practices for structural steel reuse. It was also possible to point out ways to increase the reusability of the structural elements.
• Define basic principles in the development of single-storey building concepts focusing on the spatial arrangements, spans, dimensions, functions and forms to maximize the implementation of the most reusable building elements;
One of the most important principles for increase the reusability of the structural components is implement standardization principles when defining the building geometry and detailing. General principles and proposals for standard dimensions are presented.
• Present an overview of current loading definition across some European countries, proposing alternative procedures to increase future building adaptability: design classes for SSBs design;
Relocate a building to a new location with his initial layout may be not possible due to changes in the load that will act on the building. This task included a comprehensive overview of load requirements in several European countries, establishing the differences between them, proposing adjustments in the load definitions as well as identifying countries where due to similar load scenarios, the relocation of the building may be more appropriate. Countries were allocated to different design classes, according to the load definition of each National Annex.
• Review current resign philosophies and principles, proposing general principles for reuse;
The analysis and design processes were devised in order to provide guidance on the design of reusable buildings in terms of the following topics:
• Global analysis: elastic global analysis is recommended for re-use of structures;
• Second order effects: guidance is presented;
• Serviceability (SLS): stress checks and deformation limits;
• Cladding and secondary steelwork for member stability: best practice is presented;
• Steel sub-grade definition: best practice is presented
• Fire design: state of the art on current methods;
• Reliability assessment for reclaimed steel and reusable components/buildings.
• Digital information role for future structural reuse
The role of digital information was addressed in the task, in order to highlight the importance of digital tools and the stored information for future reuse. The recent ISO BIM standards 19650 were introduced, as well as guidance on the level of detail/level of information that is stored digitally on building projects in the industry. The guidance about the level of information is intende to ensure that the relevant material properties and other project parameters are retained for future use. A proposal to increase the traceability of each structural component is presented.
• Proposal of alternative structural approaches and structural details to increase building reuse and individual components reuse.
Alternative structural concepts and detailing are presented to facilitate reuse of conventional portal frames and trussed solutions.
This deliverable D3.2 “Report on BIM implementation” of the project PROGRESS (Provisions for Greater Reuse of Steel Structures” presents an overview and recommendations on the use of Building Information Modelling (BIM) in the reuse of steel structural components and envelopes from the single storey steel buildings (SSBs) as defined in the deliverable D3.1 “Summary of design practices for reusable buildings and products”.
The role of digital information is addressed in this report focusing on the digital tools and the stored information for future reuse. The recent standards are introduced including those under development, as well as guidance about how to address the level of information detail in the structural steel industry. The guidance about the building information that will essentially make sure that all relevant material properties and other project parameters are never lost.
The following aspects are included in the report:
• description of the use (reuse) cases in Section 1 of this report;
• BIM development and implementation in Sections 2 to 4 and Annex B;
• overview of the gaps in data structure, software functionality and assessment of the integration in the BIM extensions in Section 5;
• demonstration of the proposed BIM for reuse in Section 6 and Annex A;
• conclusions and final recommendations in Section 7.
This deliverable presents new hybrid solutions and joining methods for envelopes of single-storey steel-framed buildings for the research project “Provisions for Greater Reuse of Steel Structures” (PROGRESS) under the Research Fund for Coal and Steel Grant Agreement No: 747 847.
This deliverable gives an overview of existing building envelope systems in lightweight steel construction and their fastening methods. Current wall and roof systems including their joining methods are described. Furthermore, the main barriers and challenges for the reuse of building envelopes in steel are identified in chapter 3. In chapter 4 and 5, innovative solutions and design strategies for building envelope systems and joining methods are discussed. Chapter 6 draws conclusions and gives an outlook on the work in Task 4.2 and 4.3.
This deliverable considers possibilities for the reuse of building envelopes of single-storey-steel buildings. Thereby, the focus is on the connections used to attach envelopes to the building, because they are figured out as the main challenge for envelopes reuse. This is especially the case for sandwich panels, which would otherwise meet the requirements for reuse. Sandwich panels are factory-made composite elements consisting of two steel layer and a core material of polyurethane or mineral wool. They are usually fixed to the substructure with a screw connection that completely penetrates the sandwich panel. Due to this fact, reuse of existing sandwich envelopes on new buildings is quite difficult. Therefore, in this deliverable a distinction is made in the reuse of sandwich panels with regard to existing and future building envelopes.
Furthermore, a new joining technique was developed, with a view to the future reuse of building envelopes. Thereby, sandwich panels can be mounted and subsequently removed from the substructure. Thereby, the usual screw connections are replaced by a clamping connection. The clamp connection is realized by a so-called Smart Flashing Connector. Several requirements as the statically sufficiency and the general applicability were set for the development. The Smart Flashing Connector enables a different type of fastening for sandwich panels in the future and ensures thereby the reuse of the panels.
With regard to existing building envelopes an in-situ scenario is considered. The goal is to reuse the panels on site and thus extend the life span of the building. In this scenario, the over-cladding of the panels is considered as a reuse solution. In order to realise over-cladding, the fixation of fasteners in the outer steel layer of the panel is investigated. There are no regulations for this new type of connection and a realisation on existing building envelopes was particularly questionable. Within the scope of this deliverable it could be shown that the load-bearing capacity of this connection on older panels, which had already been used as building envelopes for several years, is sufficient to allow over-cladding. Tests took place considering the tensile resistance of the one-sided fixation as well as the shear resistance of the steel layer. To determine the tensile resistance of used sandwich panels which were installed on buildings for several years, tests were done on new, artificially aged and real aged panels.
This deliverable presents new hybrid solutions and joining methods for envelopes of single-storey steel-framed buildings for the research project “Provisions for Greater Reuse of Steel Structures” (PROGRESS) under the Research Fund for Coal and Steel Grant Agreement No: 747 847.
This deliverable builds on the findings of Deliverables 4.1 and 4.2. First, the structure of the Smart Flashing Connector and the hybrid façade consisting of a liner tray and a sandwich panel is explained. Afterwards, the installation of FRP profiles to reinforce the webs of the hybrid system is evaluated.
Structural tests are carried out on the Smart Flashing Connector, the hybrid façade and two systems with FRP reinforcement. Furthermore, a comprehensive thermal analysis of the systems is carried out in the following chapter.
Finally, the end product usability of the over-cladding from Deliverable 4.2 and the hybrid system is tested on buildings of RWTH Aachen University.
In summary, promising systems to promote the reuse of steel building envelopes in new and existing buildings in the future have been developed and evaluated in this Deliverable.
This report presents a theoretical study on new hybrid solutions for claddings regarding their contribution to the improvement of the overall performance of buildings design from reclaimed elements in the scope of RFCS project PROGRESS “Provisions for greater reuse of steel structures”.
The following aspects will be assessed:
· Energy efficiency;
· Environmental benefits according to the recommendations developed in Task 5.1;
· Life Cycle Costs according to the recommendations developed in Task 5.2;
· Fire safety;
· Sound insulation.
This report presents the methodology to declare environmental benefits of reused elements in the scope of RFCS project PROGRESS “Provisions for greater reuse of steel structures”.
The European steel sector has played an important role in the development of LCA assessment methods and standards over many years. Life Cycle Inventory data published by steel industry is based on production of steel from iron ore and steel scrap. Steel inventory covers material mining and manufacture but also benefits and loads of recycling steel from products at the end of their life. In the same time, after intended life, reusability extends the steel life with less impacts compared to steel recovery through melting process. Several studies shown that a design approach featuring reused steel allows for 30% savings in energy and CO2 reduction with respect to a new one.
The report will cover the following issues:
• Justification for the use of a Module D (EN 15978) approach to account steel for future reuse, in recognition of the need for longer term resource efficiency within the EU;
• Implementation of the calculated impacts in the legislation and certification systems.
This report presents the evaluation of economic potential of steel components’ reuse in the scope of RFCS project PROGRESS “Provisions for greater reuse of steel structures”.
The deconstruction and reuse process stages, identified in Deliverable D1.2. Report analysed possibilities to maximize the value of the product and to minimize the costs according to the life cycle process stages. Particular recommendations are provided for the early identification and quality verification procedure developed in Task 2.2 [1] and Task 2.5 [2], effective use of design recommendations and ICT.
The report contains:
· Description of the actors and stakeholders in the current and forecast closed-loop value chains around the reuse scenarios of SSB’s, and their role in creating economic opportunities and constraints (e.g. taxes, fees) in Section 1.2;
· Qualitative evaluation of the overall economic potential of the reuse stages in various reuse scenarios in Section 2.1;
· Review of the quantitative approaches to estimate the economic benefits and burdens of reuse cycles as presented in literature in Section 2.2;
· Evaluation of existing case studies in Section 2.2;
· Cost assessment methodology and example calculation in Sections 3 and 4 respectively;
· Summary and recommendations for each of the actors in the supply chain concerning design, deconstruction, maintenance, storage, handling, remanufacturing and other activities associated with the exploitation of the economic potential of reuse products in Section 5.
This report is deliverable D5.3 of the PROGRESS project. It summarises the findings of the work conducted under Task 5.3.
The overall aim of WP5 is to review and propose approaches to study the environmental and economic benefits of the reuse of single-storey steel-framed buildings.
Specifically, Task 5.3 addresses circular economy business models that are applicable (or potentially applicable) to the supply of reused and reusable single-storey, steel framed buildings and/or their component parts.
This task builds upon the findings of several other tasks most notably Task 1.3 addressing market size and potential and supply chains for SSBs and Task 5.2 addressing the economic potential of reusing SSBs and their constituent parts.
This report reviews the current state of the art concerning circular economy business models both in general and specifically in the context of the construction industry.
Several business models, specific to the scope of the PROGRESS project, are presented and reviewed.
This report is part of Deliverable D7.1 of PROGRESS project. It covers pre-deconstruction audit, steelwork deconstruction and demolition of the remaining parts of a single storey steel building (SSB).
A suitable SSB to become a test case to demonstrate the recommendations from Work Package 2 was found in Cologne. The hall was built in the beginning of 2000. The project contained steel components and concrete based parts. The hall itself was a steel structure while remaining parts on and below the ground were made of concrete.
The structure was surveyed by UAV device. The SSB is built of 7 different parts. From up to down the hall consists of the roof insulation build out of styrofoam with a foil, the roof itself made of trapezoidal sheets, a secondary steel structure connected to the primary frames. The steel construction is founded on a reinforced concrete plate. The plate and abutments are located approx. 1.0 m above the ground. The space in between is filled with sand or any other material suitable at the original building time.
Costs and working hour information were collected to get results on how much extra costs are derived due to deconstruction for reuse.
The project was selected as an example to demonstrate that deconstruction for reuse is possible even for projects primary announced as demolition projects. The deliverable shows clearly, that the costs for deconstruction are acceptable and reuse is an additional option making the extra effort worth forall relevant parties.
The possibilities to perform deconstruction with the same machines as the regular demolition were also tested in this study.
The pre-deconstruction audit report based on the Deliverable D2.1 of the deconstructed SSB is attached to this report as Appendix.
This report is part of Deliverable D7.1 of PROGRESS project. It covers pre-deconstruction audit, steelwork deconstruction and demolition of the remaining parts of a single storey steel building (SSB).
A suitable SSB to become a test case to demonstrate the recommendations from Work Package 2 was found in Cologne. The hall was built in the beginning of 2000. The project contained steel components and concrete based parts. The hall itself was a steel structure while remaining parts on and below the ground were made of concrete.
The structure was surveyed by UAV device. The SSB is built of 7 different parts. From up to down the hall consists of the roof insulation build out of styrofoam with a foil, the roof itself made of trapezoidal sheets, a secondary steel structure connected to the primary frames. The steel construction is founded on a reinforced concrete plate. The plate and abutments are located approx. 1.0 m above the ground. The space in between is filled with sand or any other material suitable at the original building time.
Costs and working hour information were collected to get results on how much extra costs are derived due to deconstruction for reuse.
The project was selected as an example to demonstrate that deconstruction for reuse is possible even for projects primary announced as demolition projects. The deliverable shows clearly, that the costs for deconstruction are acceptable and reuse is an additional option making the extra effort worth for all relevant parties.
The possibilities to perform deconstruction with the same machines as the regular demolition were also tested in this study.
The pre-deconstruction audit report based on the Deliverable D2.1 of the deconstructed SSB is attached to this report as Appendix.
This report is the deliverable D7.1b of the PROGRESS project (Provisions for Greater Reuse of Steel Structures) and covers the second part of Task 7.1 of the project Grant Agreement, namely the following topics:
· verification of the mechanical properties of the load-bearing structure (frames, secondary
elements) after the deconstruction in Section 2.2,
· verification of the chemical properties of the load-bearing structure in Section 2.3, and
· verification of the quality of the envelope in Section 3.
The objective of the work reported in this document is to demonstrate the technical performance and efficiency of the testing methods and strategies for re-use of single-storey building components.
The verification/testing methods are be demonstrated on the materials and components removed from the existing buildings. The main aim is to review the processes needed if re-used components are going to be used in the new building in order to show to investors the supposed competitiveness of steel buildings due to their high technical reusability compared to different solutions.
The protocol for sampling and interpretation of material properties for the relevant certification is presented in PROGRESS deliverable D2.3 “Quality verification protocol including test results” [1] and the purpose of this document is to benchmark the experimental methods referred in [1]. Their complete overview is in Section 0 of this document and the complementary material is provided in the Annexes.
The materials and components for testing were obtained from different existing buildings of various age (12 to 70 years) and climate exposure (Romania, Germany, Finland) and tested in several laboratories (e.g. RWTH Aachen University, Universitatea Politehnica Timişoara, VTT Technical Research Centre of Finland).
This report presents theoretical studies of building design from reclaimed elements to declare environmental and economic benefits of reused elements in the scope of RFCS project PROGRESS “Provisions for greater reuse of steel structures”.
The end-of-life qualities of construction products play an important role, considering the circular economy, as buildings have a long intended life-span and require a significant amount of material resources. In order to maintain circularity and to guarantee a limited impact, these resources have to be kept in-use through re-use, reclaim or recycling.
The report will cover the following issue:
• four different theoretical case studies presenting a comparative environmental and economic impact of the same steel building when the structure is build reusing an existing steel structure, using reclaimed elements or using new construction materials.
This report presents the Deliverable D7.3 of PROGRESS project. It is composed of two studies that were carried out independently on the same single-storey steel building case.
PART A: Designing steel framed buildings for reuse – Case study
This part focuses on the re-designing of the original building to achieve better dismount ability and future reusability of the separated components. Economic aspects are elaborated in this study for the evaluation of the feasibility of the proposed design alterations.
Main observation in this report was that universal reuse designing increases capital investment significantly compared to traditional designing. Therefore, many solutions presented in this report were not economically viable in present markets. However, it was possible to include several solutions improving reuse to case project even with minor extra investment. Main principles from design for deconstruction like regularity, generality and simplicity increase reuse possibilities significantly without increasing capital investment too high.
PART B: Reuse of buildings and their parts in single-storey buildings – Economic view
This part explores the areas of design for deconstruction, reuse and real estate valuation. The aim of the study is to discover and recognise the most important economic factors affecting the feasibility of design for deconstruction (DfD) and reuse. Then the study tries to find the economic positions, which would support the DfD and reuse of the building parts instead of current practice of not DfD and recycling and/or landfilling. The study also evaluates the possibilities to achieve these positions.
The study concludes that when the possible benefits of DfD and reuse happen far in future, this is not attractive for the investors. In addition, as the costs of DfD incur in the beginning there is a clear imbalance of the profits and costs from the investor’s point of view. This means that currently, without any external financial incentive, it is not profitable to choose DfD building over the traditional building at least when the service life is more than 10 years.
The aim of Task 8.3 was to develop a prototype website portal for sharing information about the reuse of steel-framed SSBs and their constituent components. The portal will provide information and guidance (from earlier WPs and particularly the Design Guide D6.1) but will focus on systems to trade steel buildings and products. In terms of the functionality of the portal, it has been developed to address both:
• Reuse today scenario, i.e. a traditional ‘sell-buy’ exchange but devoted specifically to reclaimed structural steel and steel-based envelope products from existing buildings
• Development of a database of new structural steel in newly constructed buildings, i.e. facilitating future deconstruction and reuse.
 Professor J.M. ROTTER was born in Chesterfield, England and graduated at Cambridge University when he was awarded a Commonwealth Scholarship to study in Australia. He got a PhD in civil engineering from the University of Sydney. His main specialty is the Buckling of Shells.
 Jouko KOUHI is expert in Connections, welding, stability and fatigue of steel structures. He has been an active member of various ECCS Technical Committees since 1979, working on ENV 1993 part 1.8 from 1999 to 2002.
 Frans BIJLAARD, Professor of steel structures at the Faculty of Civil Engineering & Geosciences at Delft University of Technology. His main specialties are on stability of steel structures, structural behaviour of joints in steel structures and design of greenhouses.
 The involvement of Professor Jean Pierre MUZEAU in Education and his strong motivation in promoting the use of steel in construction over his career have to be underlined. He has been qualified as “Passeur de Connaissances” (Ndt : conveyor of knowledge) by the Members of the Jury who have underlined his prominent role among the young generations of civil engineers.
 Prof. Joachim LINDNER got a 40-year academic career and extensive experience in civil engineering from lateral torsional buckling through contact splices, historical grey cast iron columns, fatigue behaviour, stability design of glass-beams, scaffolding design, crane girders, plate buckling problems, composite beams and columns, corrugated webs, connection problems and imperfection regulations. He signed around 220 publications.
 Professor Reidar BJORHOVDE has an impressive academic background, including two Ph.D. in the area of Civil Engineering, and a remarkable professional career which includes several years as a Professor in various universities in North America. He also been the Director of Bjorhovde Group since 1998.
 Professor Carlo URBANO has been active on ECCS committee “Stability of steel structures” since 1975. He has been also present on CEN, IABSE, SSRC committees. Graduated at the Politecnico di Milano in 1963, he dedicated his career to the “Strength of Materials”. He developed scientific research mainly on the general theory of elasticity, stability of elastic equilibrium, response to dynamics and elastoplastic vibrations, shell structures, solutions for steel and reinforced structures. Lately, he has focused his works on the elastic and elastoplastic stability of compressed simple or composed steel members in the presence of mechanical and geometrical imperfections and damages due to cyclic actions. He is the author of an incredible number of papers and publications.
 Prof. Ing. Jean-Baptiste SCHLEICH will always be recognised as "Mr Fire” of Europe. He was the leading professor in the development of the "Natural Fire Safety Concept". Under his leadership, the relationship of the fire load to the risk to a structure and its occupants was researched and tested. It is due to his work that structures can now be fire engineered with a significant benefit to the industry, building owners and users.
 Professor Manfred HIRT had been member of the various ECCS Technical Committees. He wrote more than 130 publications as author or co-author. Director of the Steel Structures Laboratory (ICOM) of the Swiss Federal Institute of Technology at Lausanne (EPFL), Prof. Hirt was known on the international scene for his expertise in the field of fatigue and fracture mechanics of steel structures, loads and action on structures, structural safety and serviceability and steel-concrete composite construction. In August 2003, he had been elected President of the International Association for Bridge and Structural Engineering (IABSE).
 Professor Giulio BALLIO was born in Rome, on 4 March 1940, and graduated in Aeronautical Engineering at the “Politecnico of Milan”, in 1963. He was Ordinario of the Science of Construction at Pavia University and, subsequently, of Construction in Steel at the Politecnico of Milan, where he has also been responsible, since 1985, for the Material Tests Laboratory.
 Prof. Dr.-Ing. Gerhard SEDLACEK, was a leading and opinion-forming person in various ECCS technical committees and subcommittees. He was one of the most active person in the European steel research sector as well as in the European codification field. His various activities covered a huge range beginning from intelligent design of steel and composite structures to researching, applying of research results, safety requirements, teaching and training of students and engineers, promotion and developing of steel structures and design tools for a better market share.
 Professor Patrick DOWLING started his working life as an employee of BCSA and subsequently worked both in industry and academia. He was extensively involved with ECCS in plate buckling research and was Chairman of the CEN Eurocode 3 Committee.
 When awarded, Professor Federico MAZZOLANI was Director of the “Institute of Technique of Construction” at the Engineering Faculty of Naples, Italy. Born in Milan, in 1938, and graduated in Civil Engineering at the University of Naples, Prof. Federico M. Mazzolani co-operated since 1970 with ECCS, assuming the responsibility of Committee chairmanship. His activity has been characterised by the issue of several fundamental documents, which played a leader role in the development of the European codification at the level of both national codes and Eurocodes.
 Scientific Manager and Deputy General Manager of the French Technical and Industrial Centre of Steel Construction (CTICM), Professor Jacques BROZZETTI contributed highly to the development of the European Steel Construction. He had a long involvement with various research projects including stability problems, composite construction, fatigue and fire behaviour of steel structures. As a result, he had been involved with many Codes and design guides comprising writing activities. He worked with the profession to promote the steel construction on its various aspects.
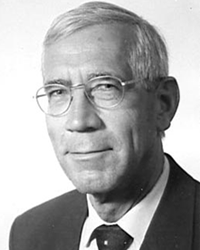 Prof. Jan W.B. STARK, from the University of Delft, The Netherlands, had made substantial contributions to the construction industry in general, and more specifically with regard to steel and composite structures. For many years, he had been an active member of CEN and served ECCS in various committees. The Charles Massonnet Award was presented to him to express our gratitude for his high standard and valuable contribution to the steel construction industry.
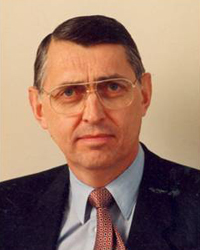 Close collaborator of Professor Charles Massonnet, Professor René MAQUOI, was awarded in recognition of his efforts for the development of steel and composite construction. Indeed, Professor Massonnet was his “master” and conducted his first step in the ECCS activities.

 Frantisek Wald concentrates on the connection and fire design of steel structures. He prepared the component model for column bases and the component based finite element model of joints. He works in ECCS Technical Committee 10 - Structural joints and in Project team for preparation of standard - EN 1993-1-8:2020.