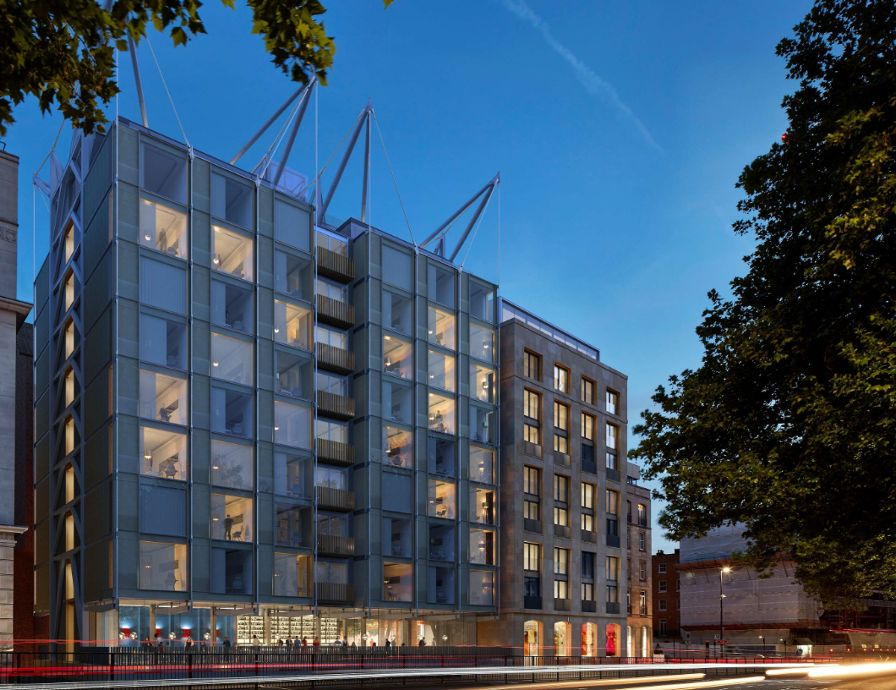
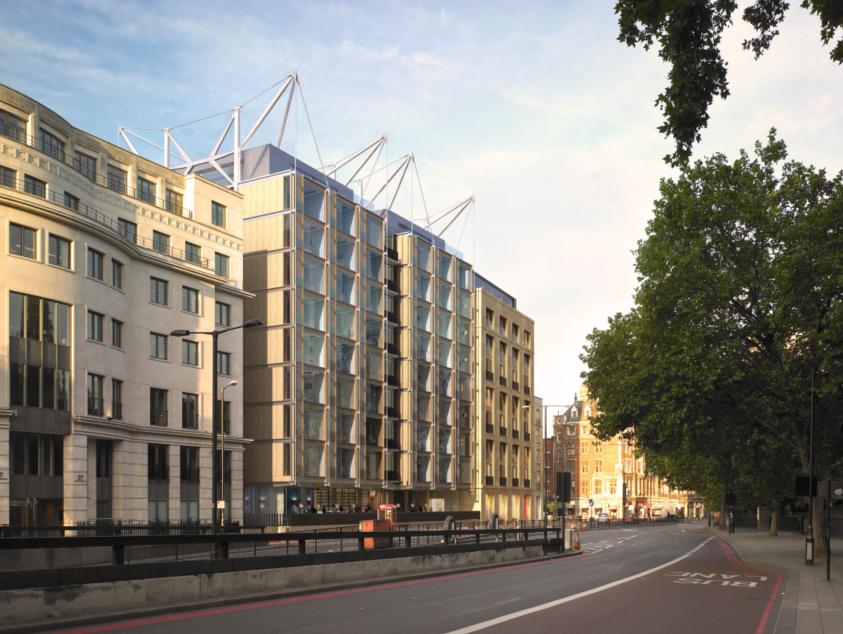
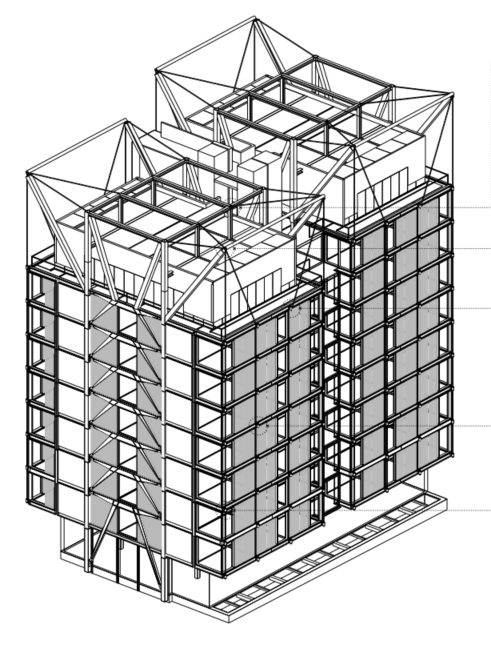
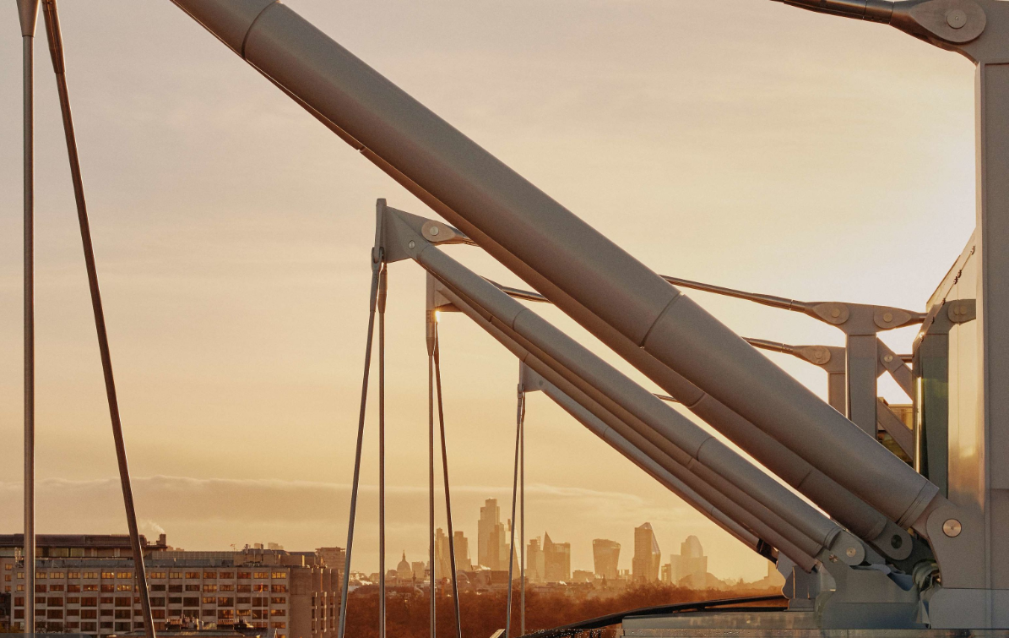

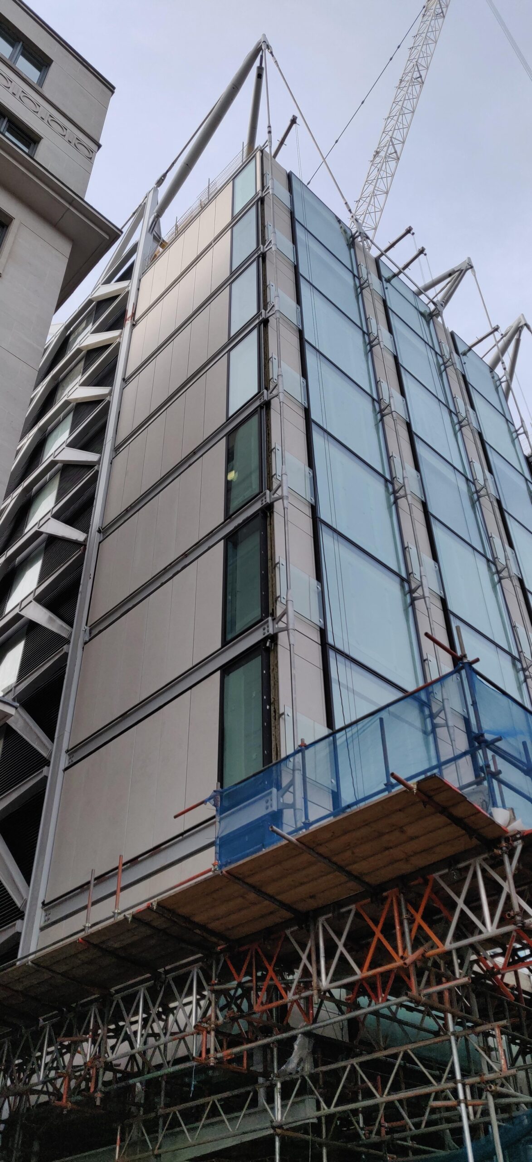
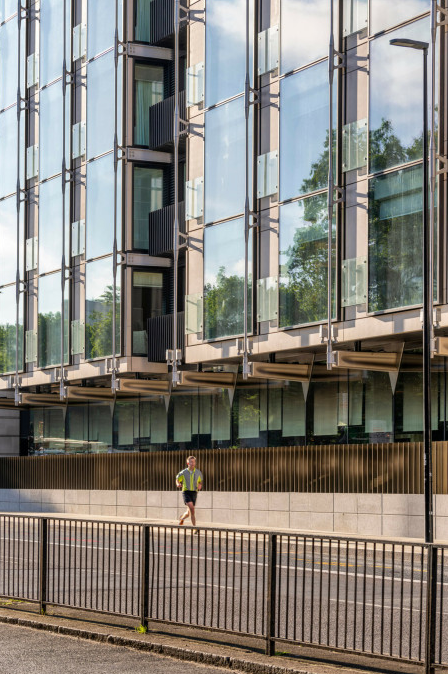
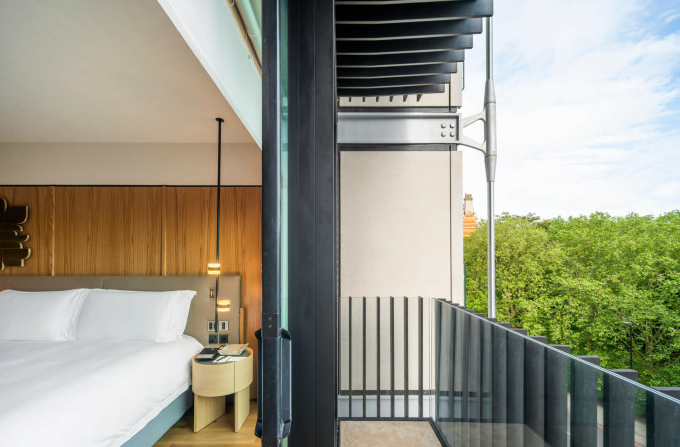
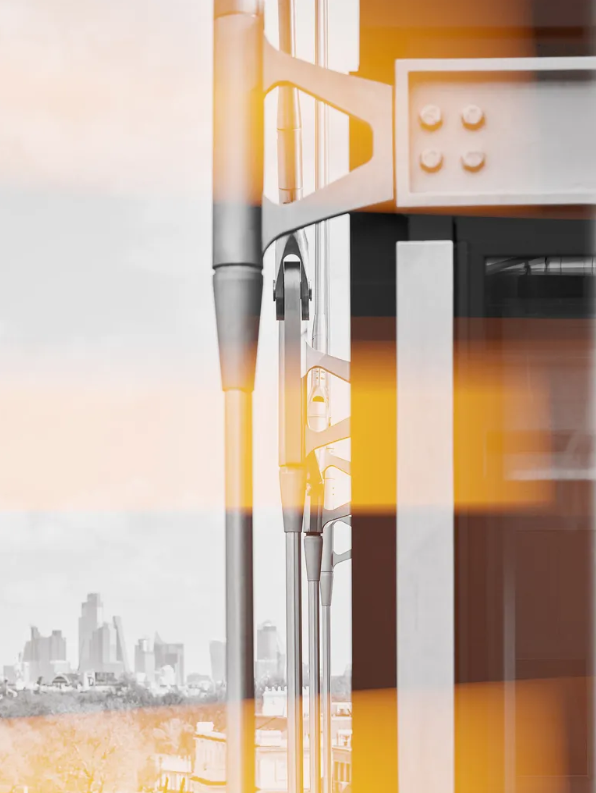
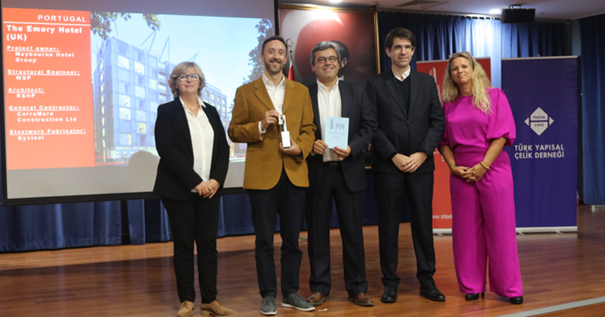
The Emory Hotel, London project is a great case for sustainable, creative, elegant steel-hybrid engineering and architecture. It combines re-using and adapting existing structures and materials along with a challenging construction and design process to add new components, and make them work together. The steel structure is visible from the roof to the ground floor lobby. The structural principals of the system are visible throughout. The hanging of the façade and the perimeter floor system from the core braced system, opening up the the ground floor to create an attractive and column-free entrance and façade, and meanwhile demonstrating the revived existing structure, are elegant expressions and celebrations of structural engineering and steel architecture. The steel sections are carefully sized and shaped to fully express the structural function and fabrication practices. Meanwhile the architecture of steel is choreographed to maximize the expression of the material, force, and light. The jury selected as winner due to its success in achieving holistically engineering and architectural excellence, meanwhile re-bringing energy to an existing structure in a sustainable fashion.
ESDA 2025 Special Award - Structural Artistry:
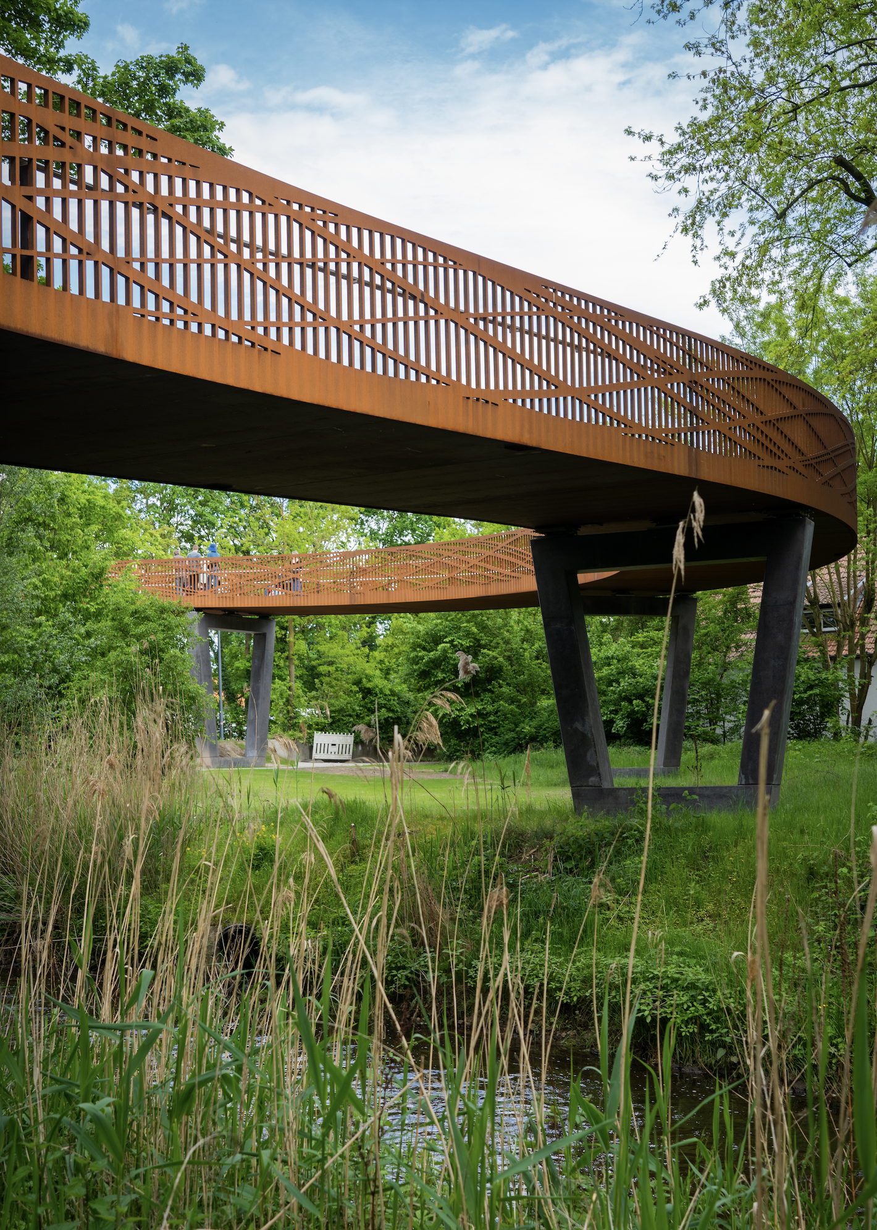
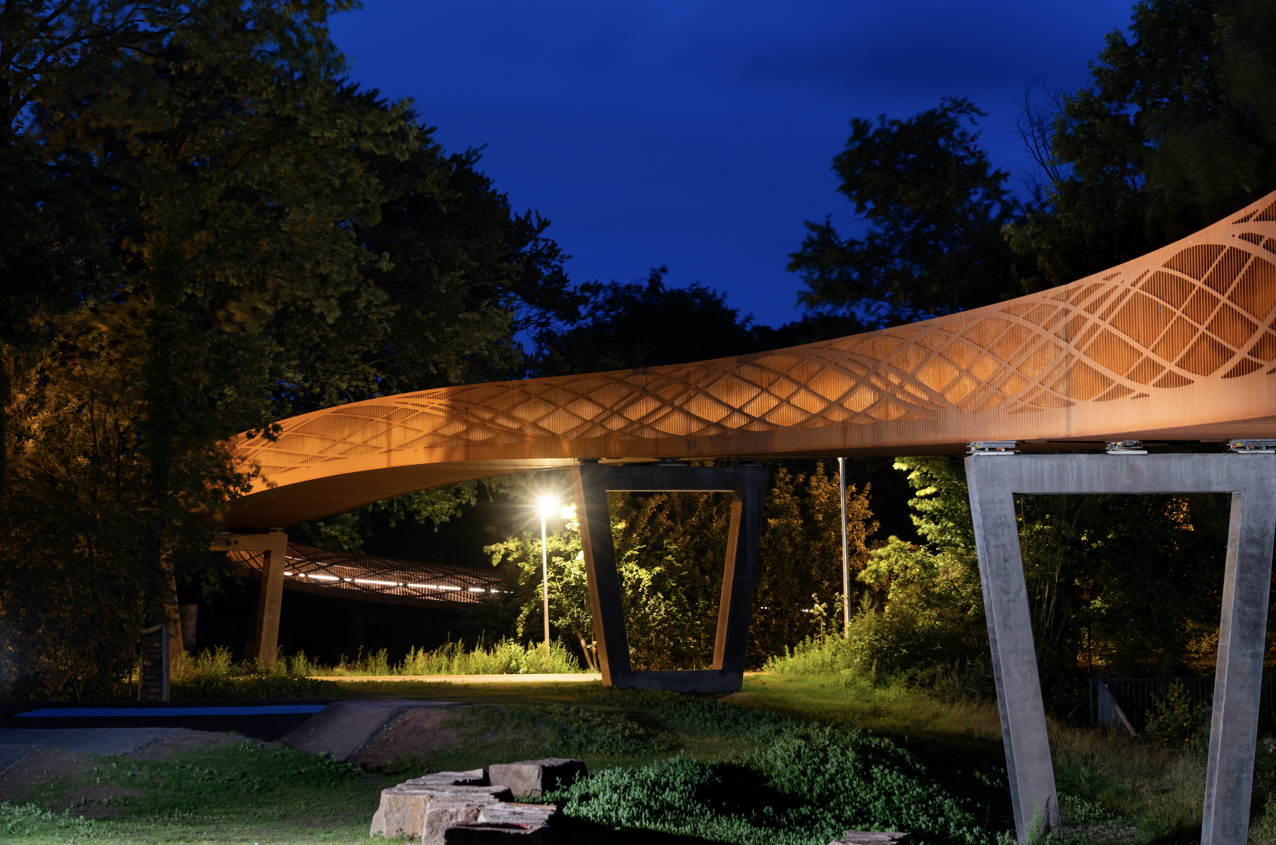
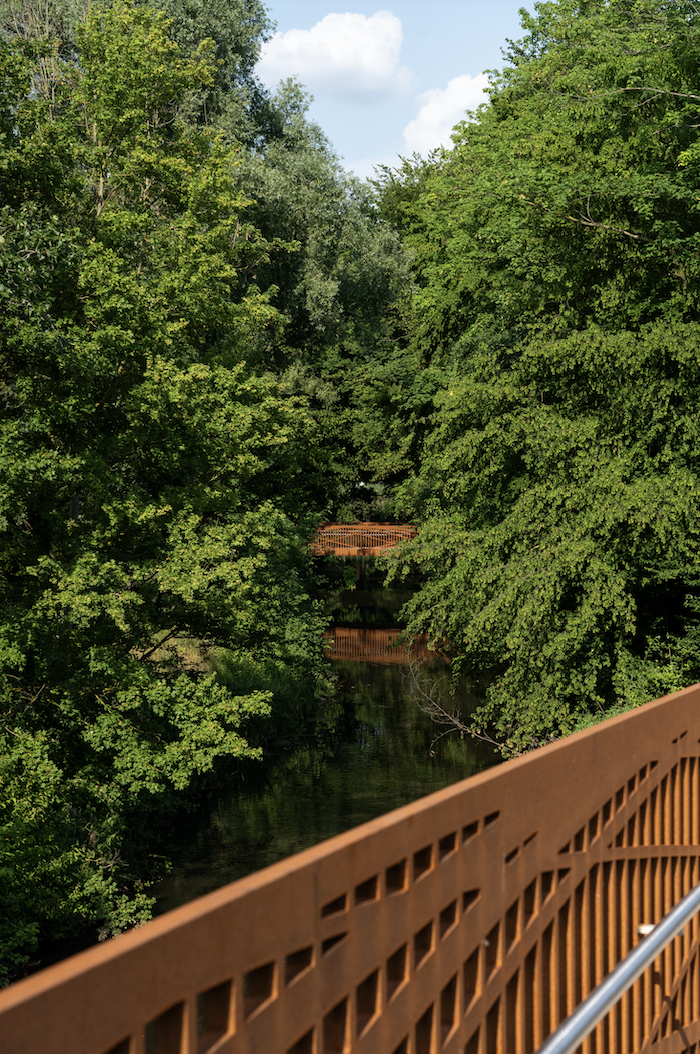
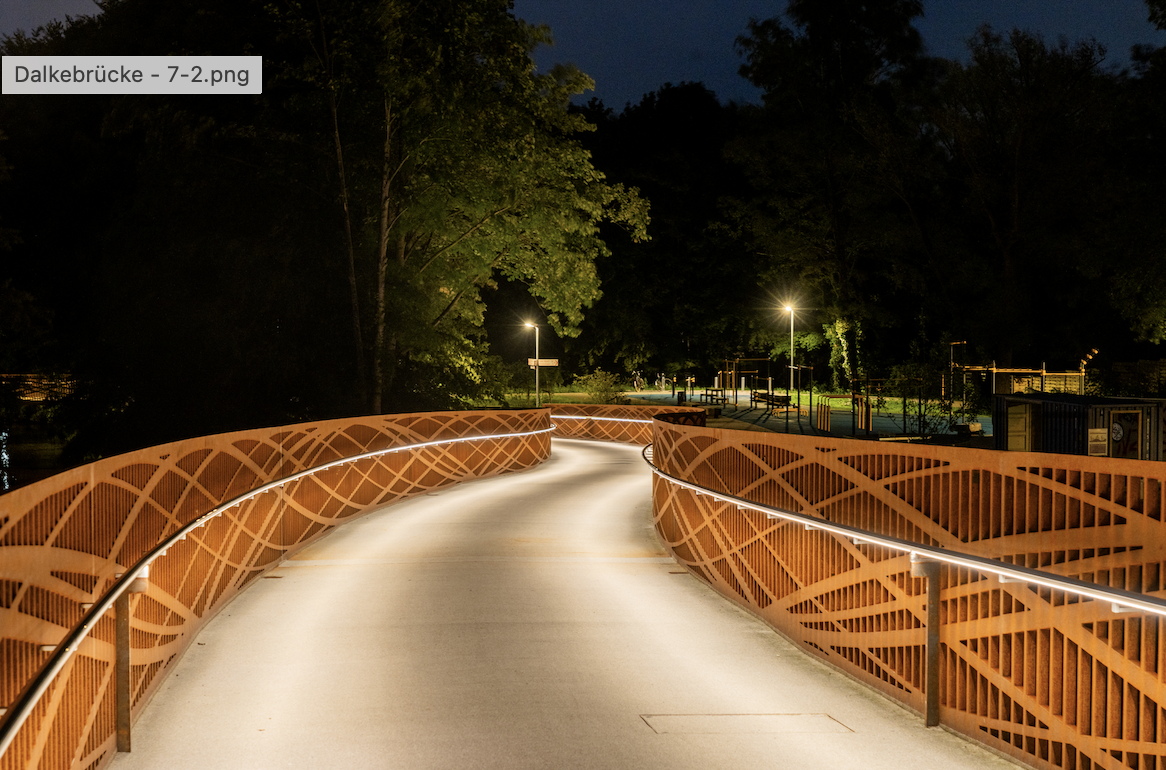
GERMANY - Dalkebrücke Gütersloh
Project owner
DREWES + SPETH Beratende Ingenieure im Bauwesen
Structural Engineer
DREWES + SPETH Beratende Ingenieure im Bauwesen
Architect
Lohaus · Carl · Köhlmos
General Contractor
Stadt Gütersloh - Fachbereich Tiefbau
Steelwork Fabricator
Heinrich Rohlfing GmbH
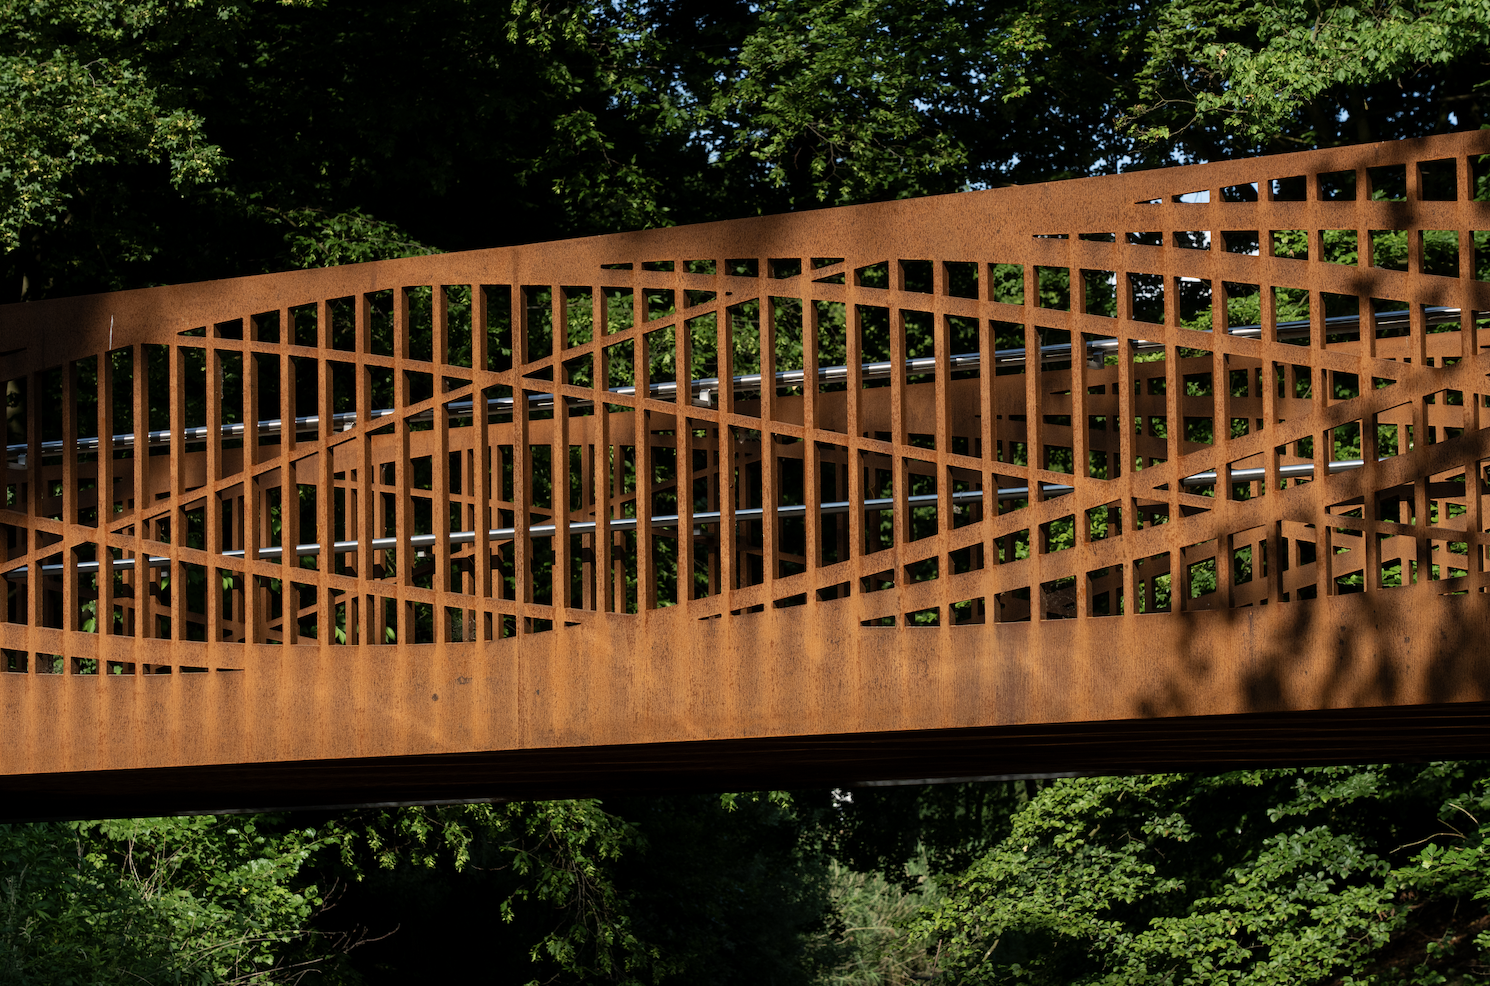
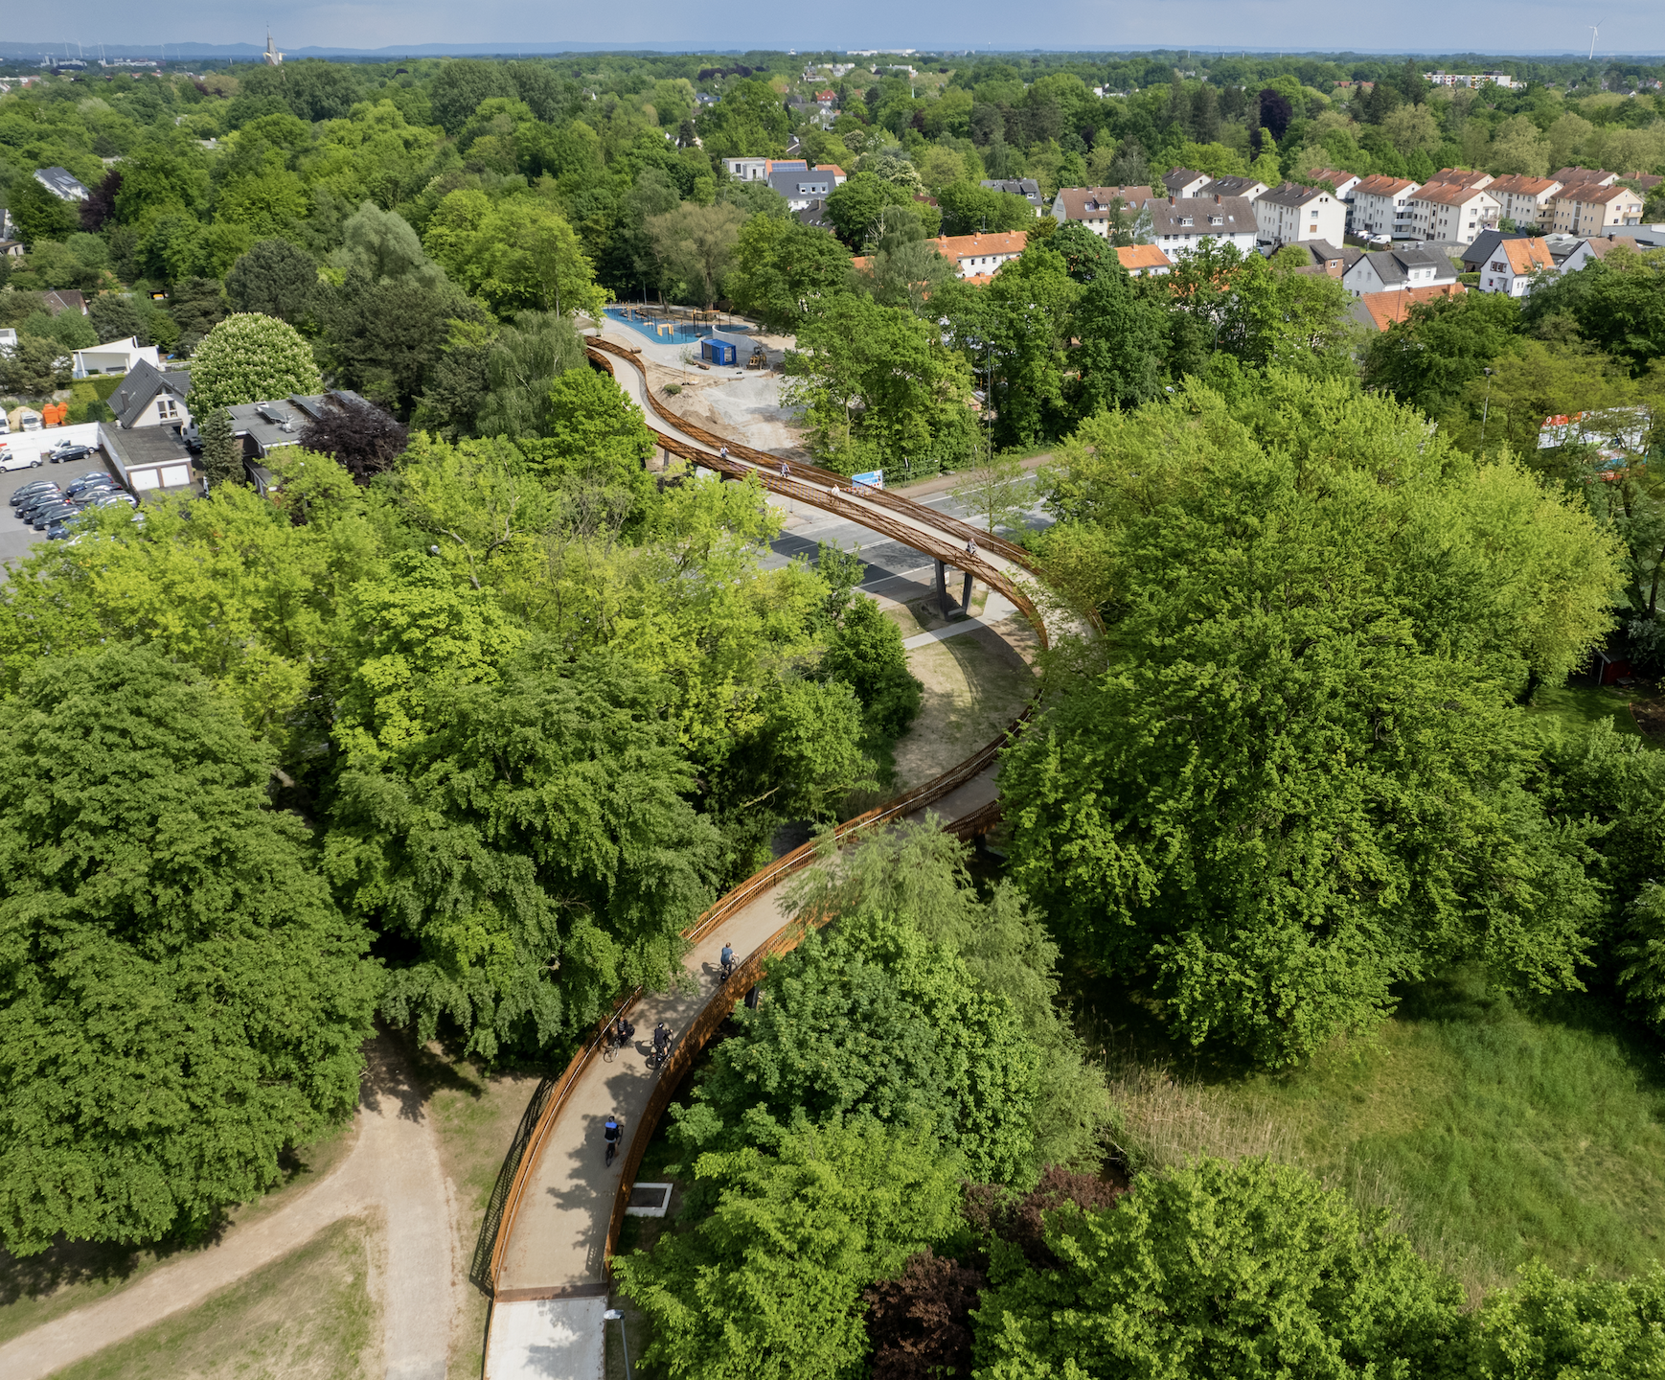
The Dalkebrück Gütersloh project was awarded the special Structural Artistry Award by the jury because of its elegant solution for crossing long and continuous spans with forms that are created through resistance to forces. And in a much clever way. The slender deck coupled with the handrail plate system, formed to be stable under the compression out of plane with only very thin plate thickness, meanwhile taking tension and shear forces via the CNC-carved-lines in the plate that come out of force distribution. These were very genuine solutions, using the design, engineering, and fabrication possibilities of steel construction. Pushing limits, and creating elegance at the same time.
ESDA 2025 Special Award - Sustainability:
THE NETHERLANDS - Lab42
Project owner
University of Amsterdam – Housing Development, Amsterdam
Structural Engineer
- Strackee Bouwadviesbureau, Amsterdam
Architect
Benthem Crouwel Architects, Diemen
General Contractor
Kropman, Visser & Smit Bouw
Steelwork Fabricator
CSM Steelstructures, Hamont-Achel (Belgium)
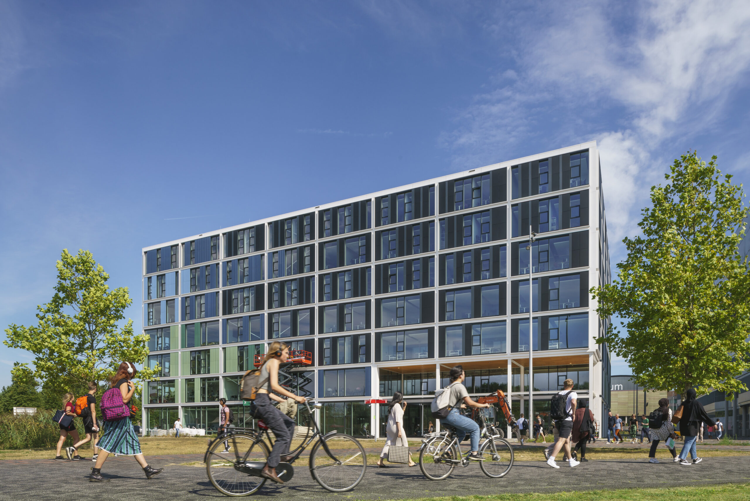
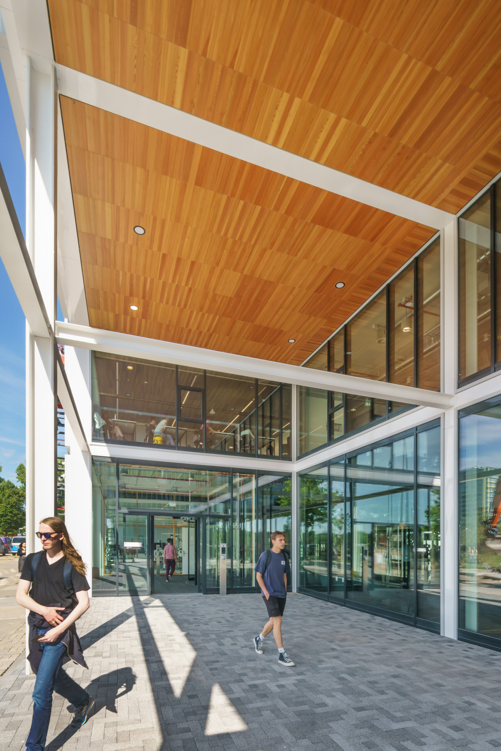
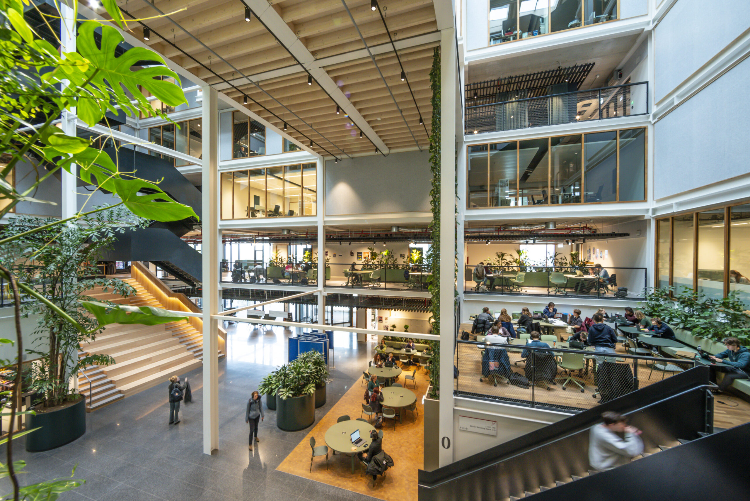
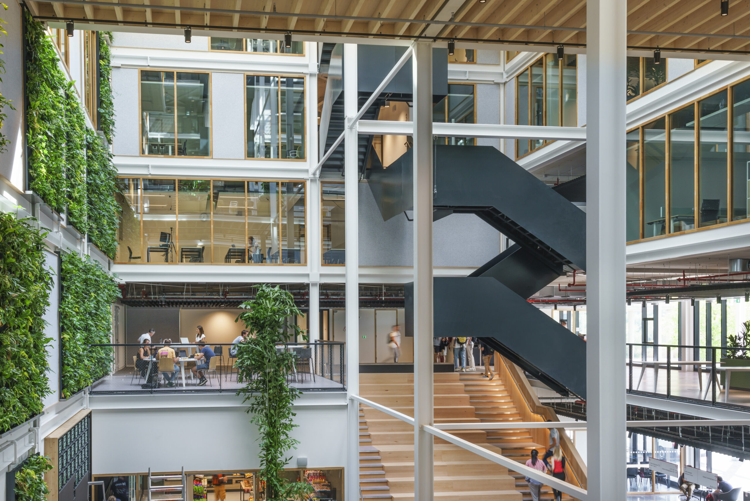
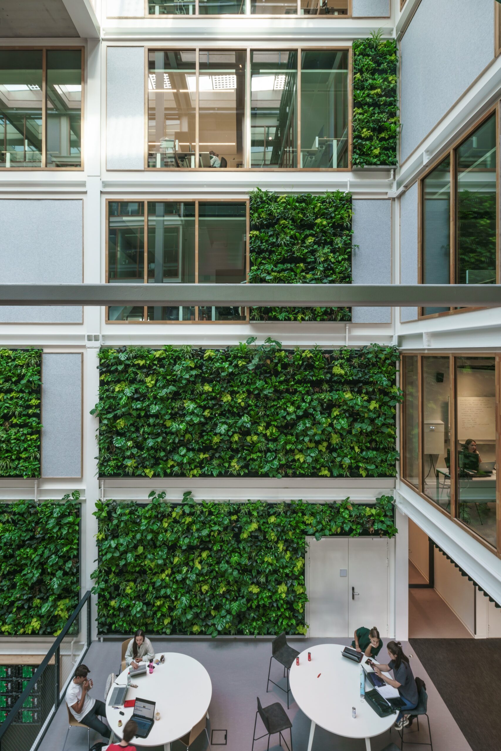
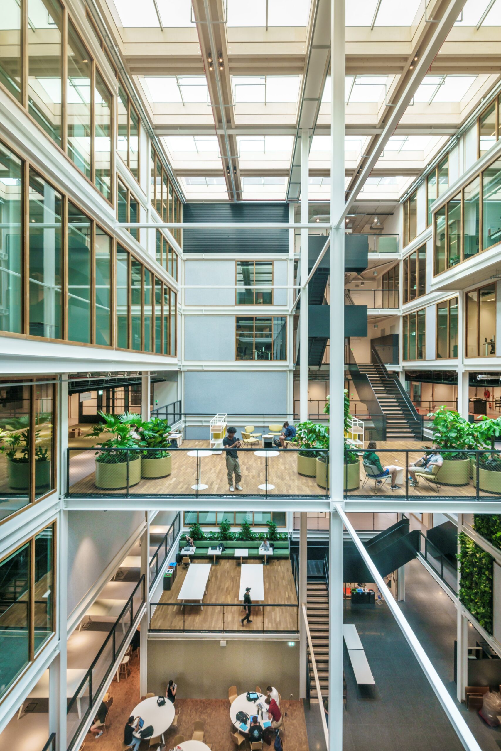
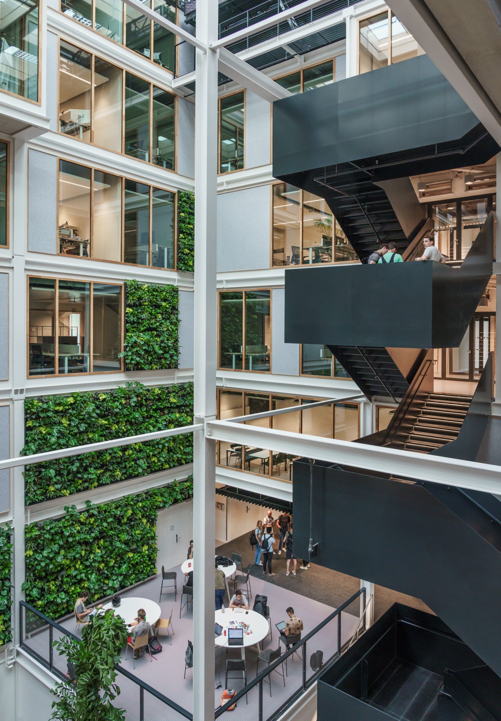
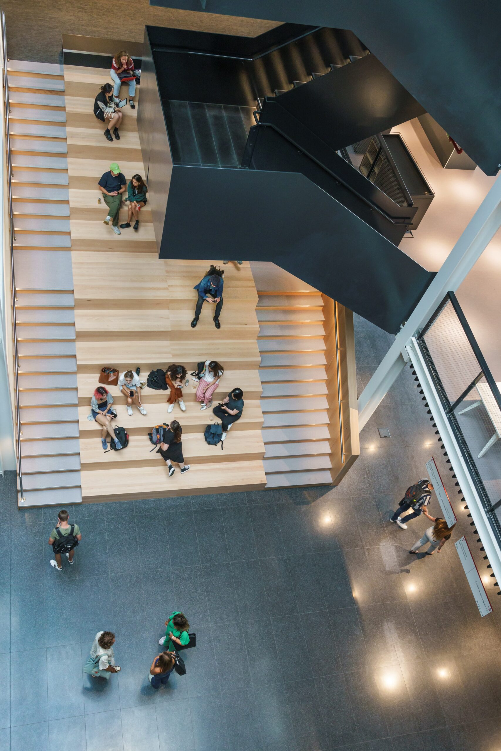
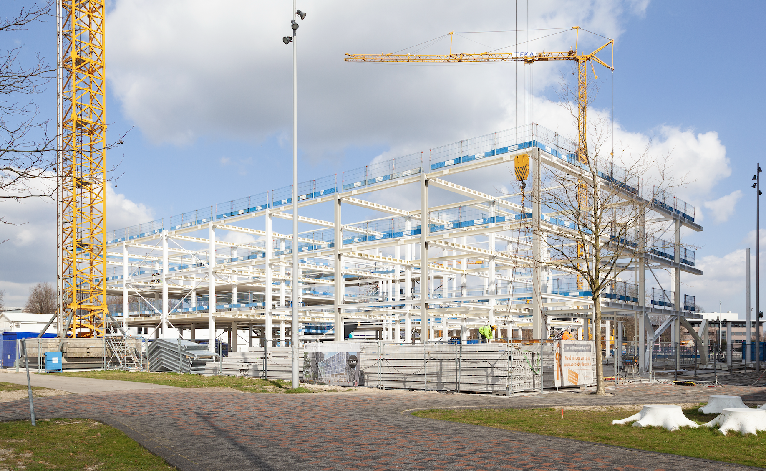
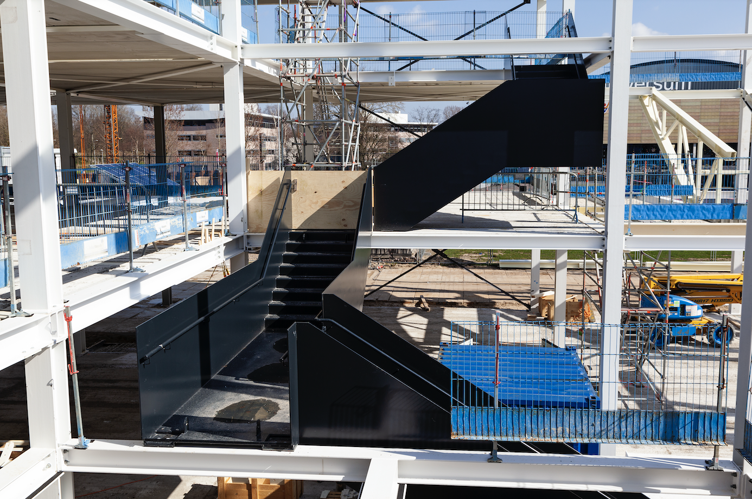
Lab 42 project was awarded the Sustainability Special Award by the jury because of the hybrid values and solutions that it brought to the design and construction of steel structures. The combination of mass timber and steel creates a great opportunity for light, pre-fabricated, intelligent, carbon-negative solutions, and Lab 42 is a great example. The future of construction is higher efficiencies with more hybrid solutions, catered to specific problems. This project was a way to the future. The rational dividing of spaces with steel beams and columns and light allowance with the central atrium was made all possible with the high strength steel continuous frame systems. Lightness, light, and strength: all three very distinguished characteristics of steel, with the high qualities of timber were showcased in the project. The mass timber slabs bring warmth as well as lightness to the structure that also eliminates need for false ceilings, which in turn again becomes an efficiency and carbon-saver values.
ESDA 2025 Special Award - Bridge Award:
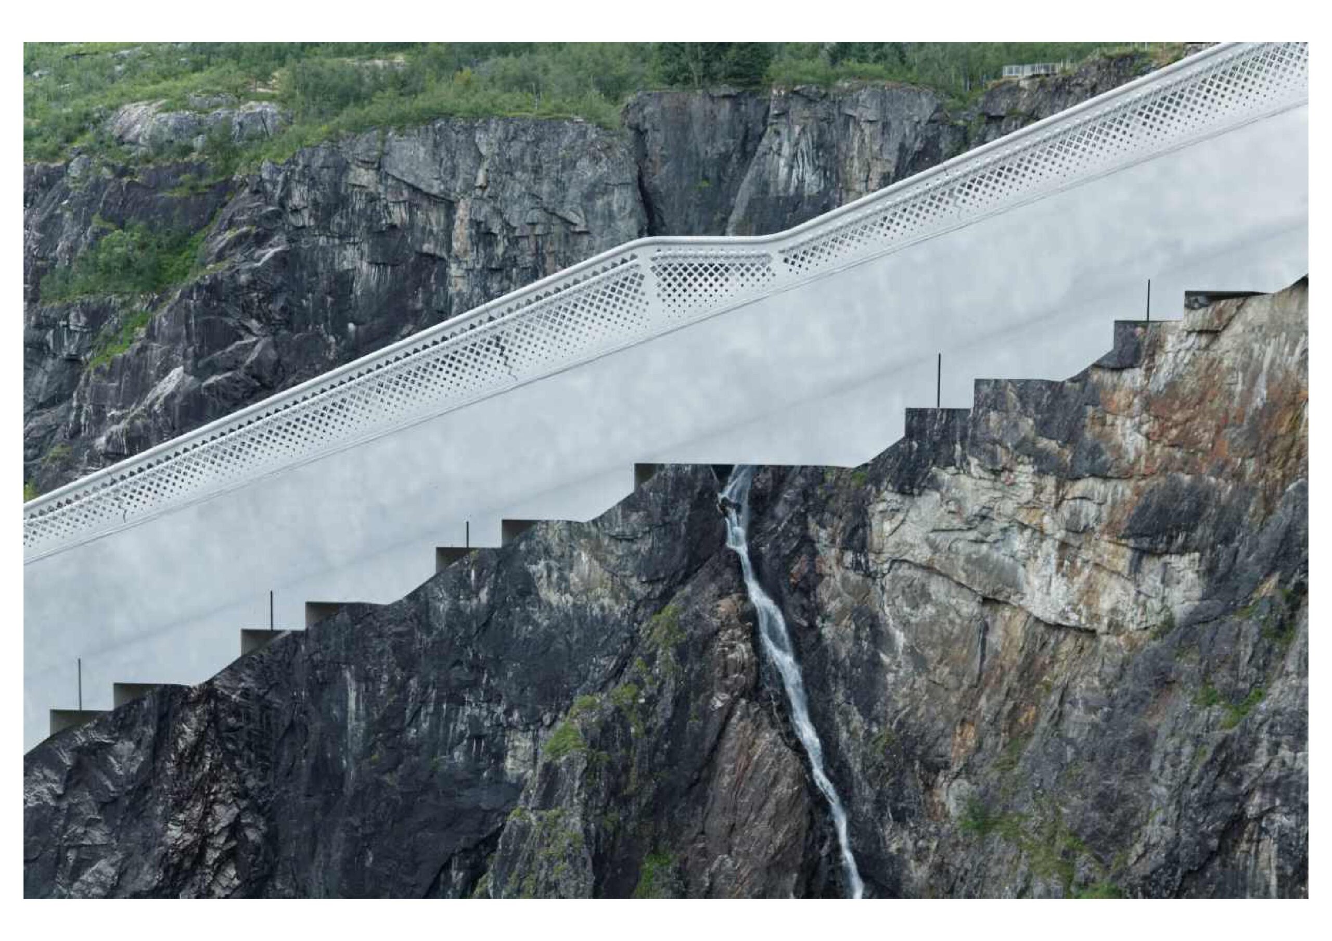
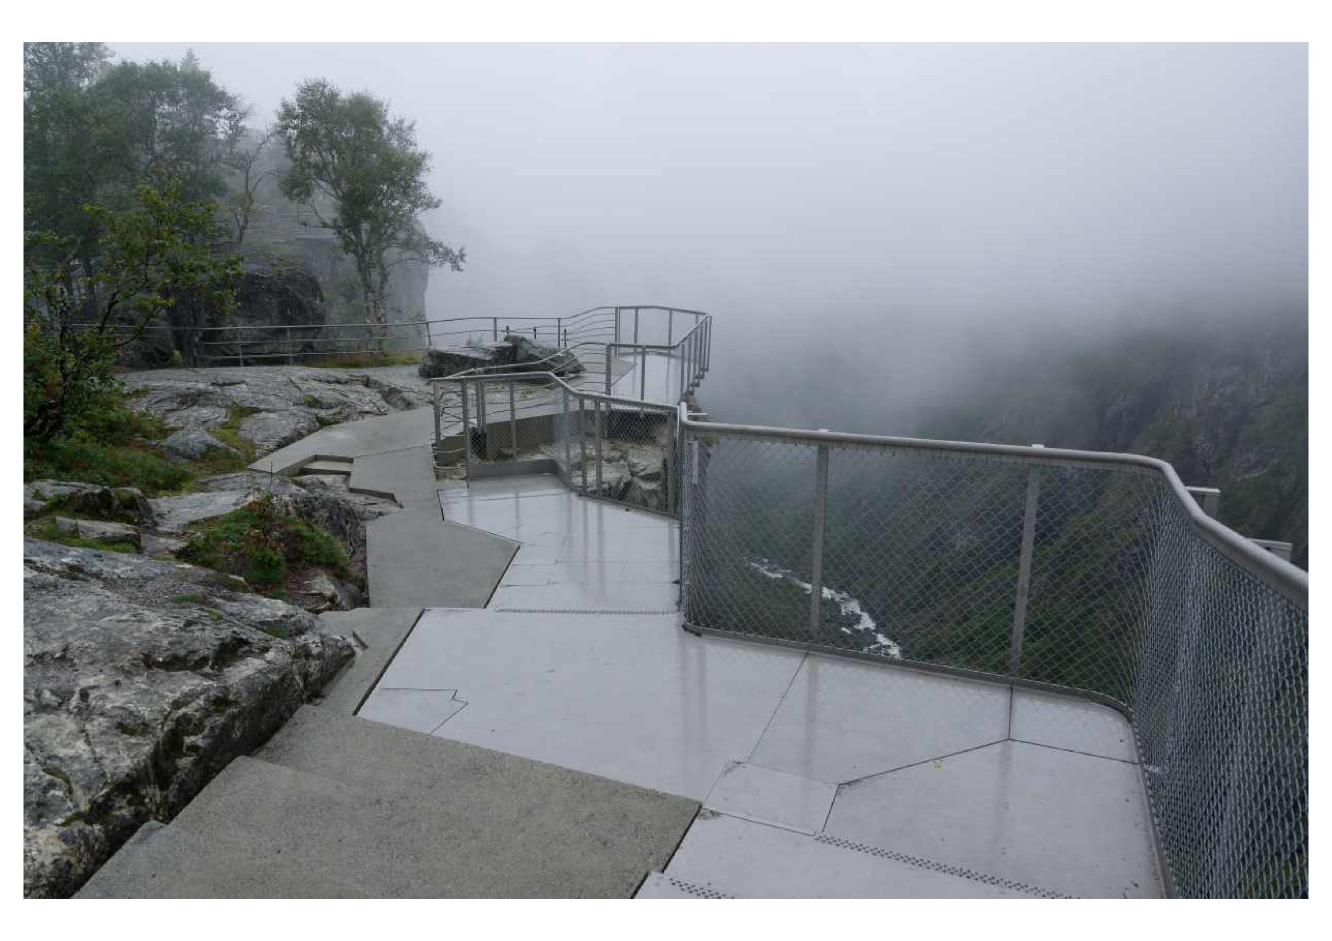
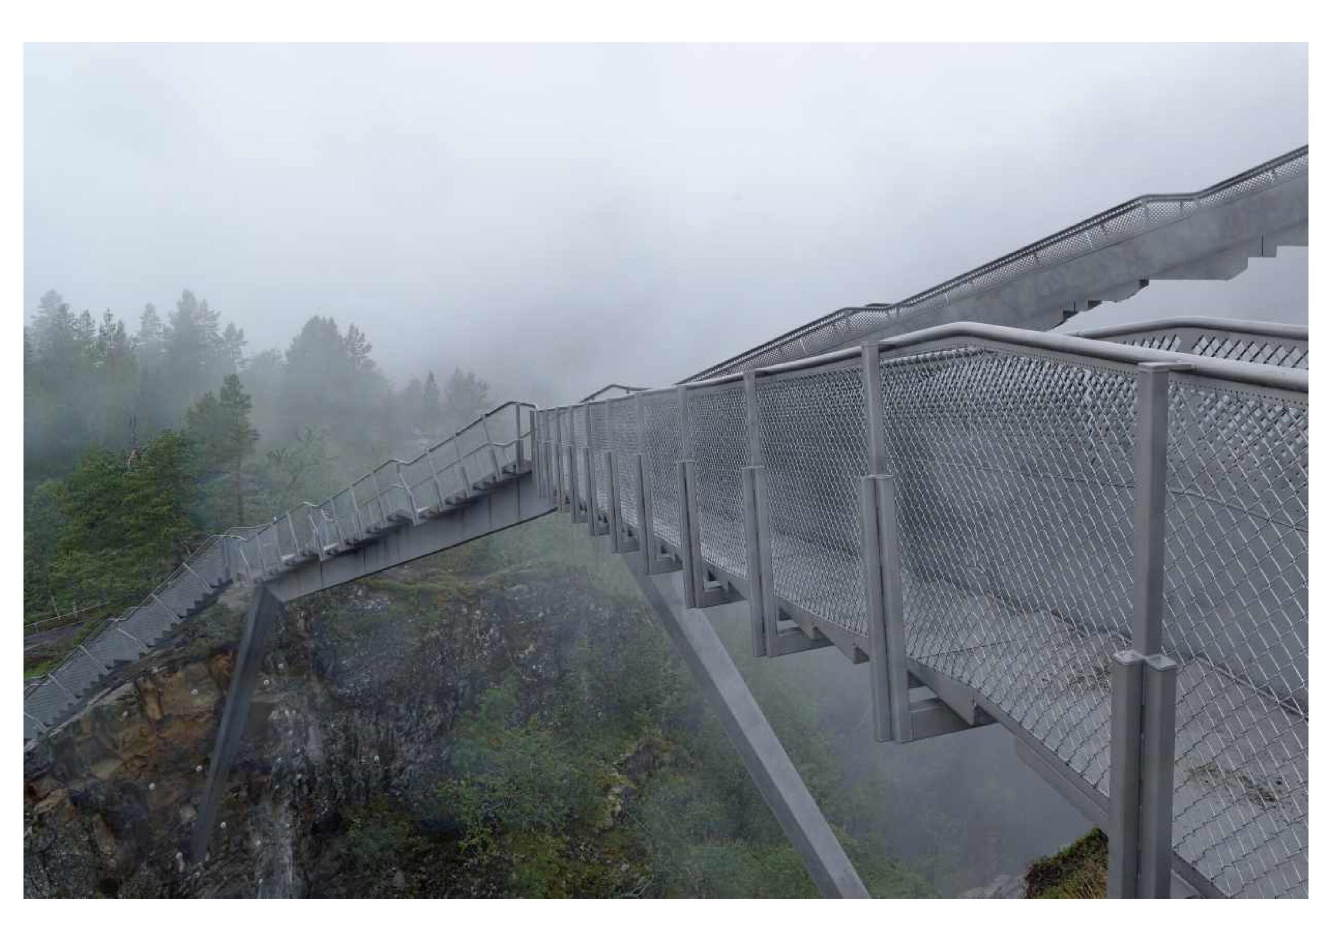
NORWAY - Vøringsfossen, Norwegian Scenic Routes Hardangervidda
Project owner
Norwegian Public Roads Administration, Norwegian Scenic Routes Section
Structural Engineer
K. Apeland
Architect
Hølmebakk Øymo
General Contractor
Mesta AS (Phase 1 and 3a), Consolvo AS (Phase 2) and Brun Bygg AS (Phase 3b)
Steelwork Fabricator
Procut AS (Phase 1), Consolvo AS (Phase 2), and Størksen AS (Phase 3a and b)
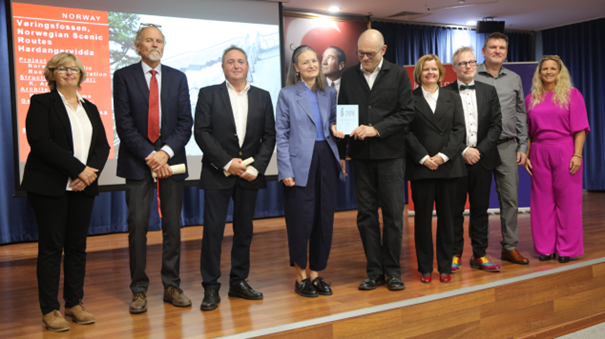
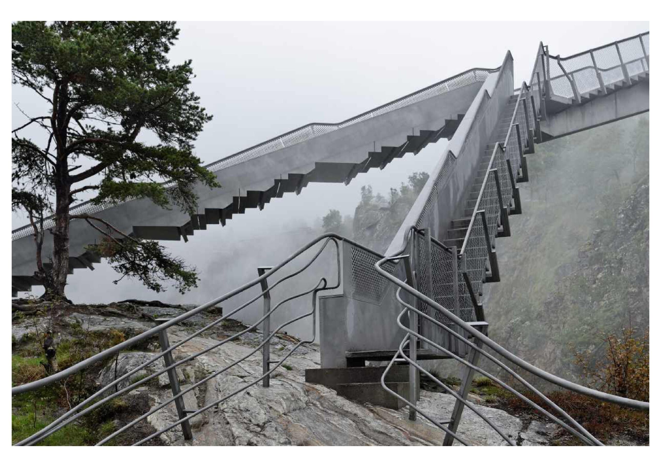
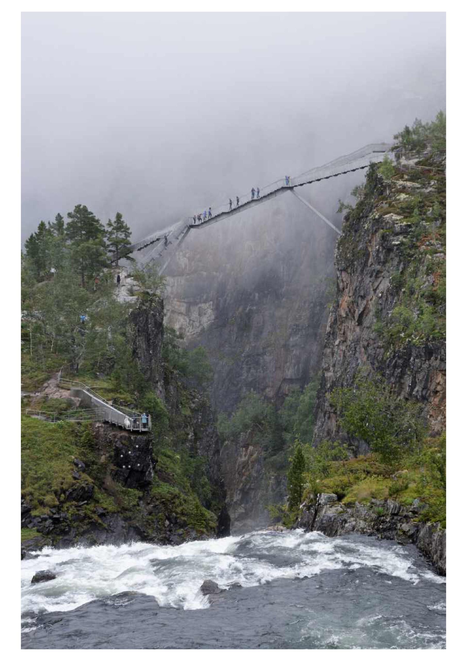
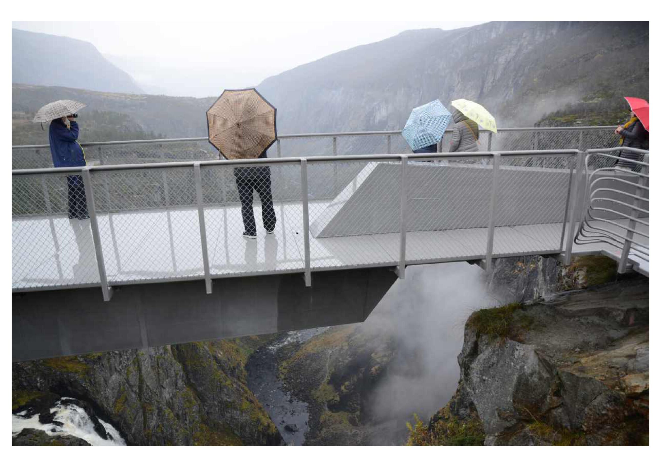
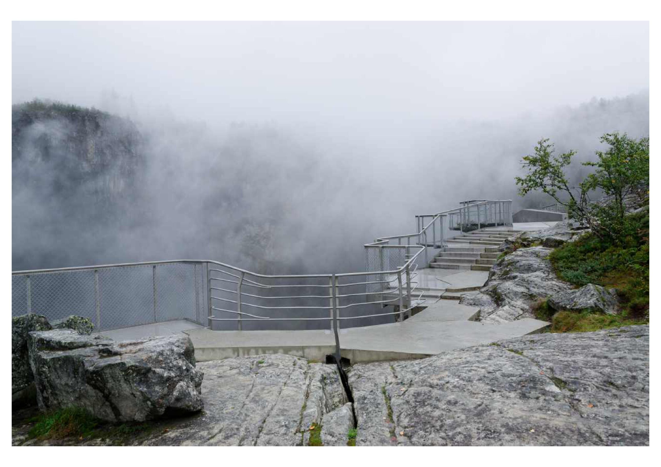
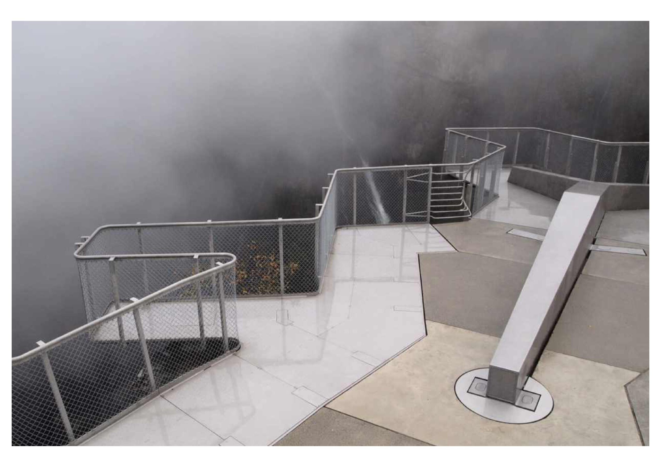
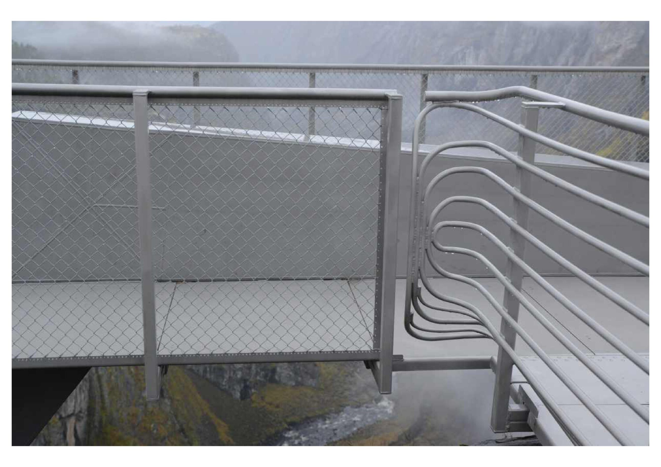
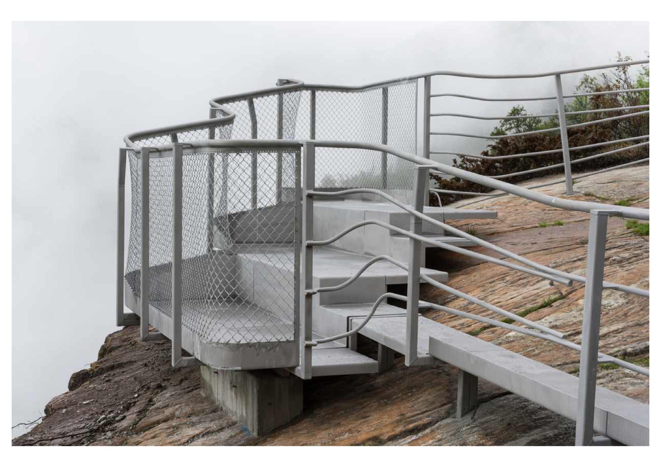
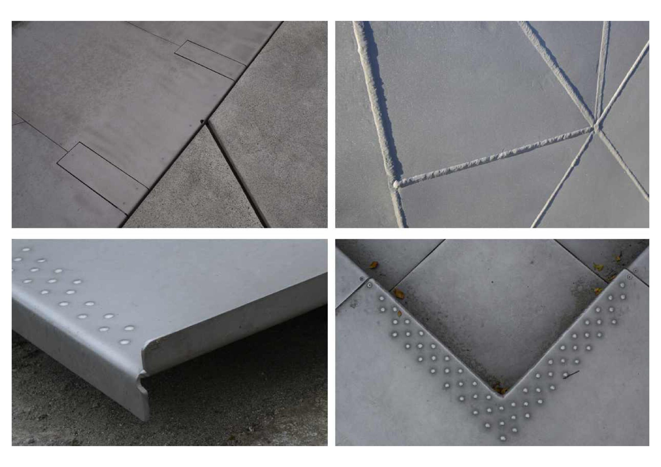
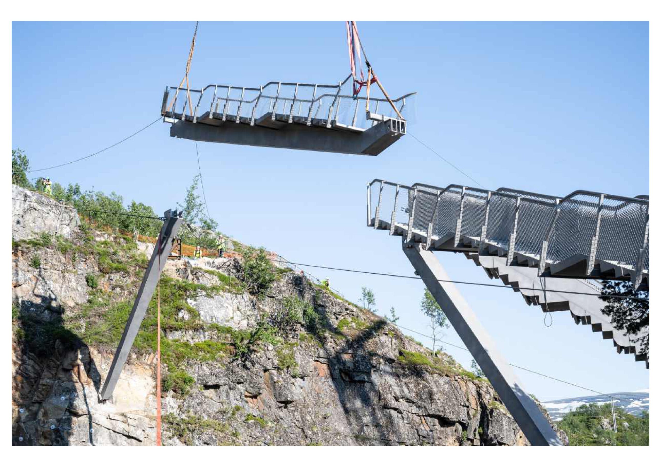
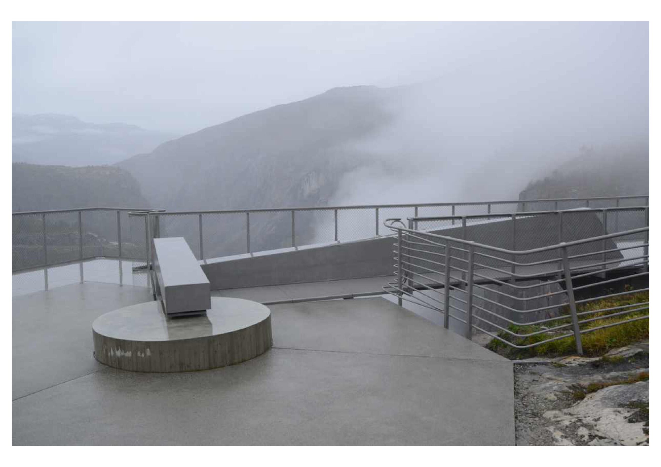
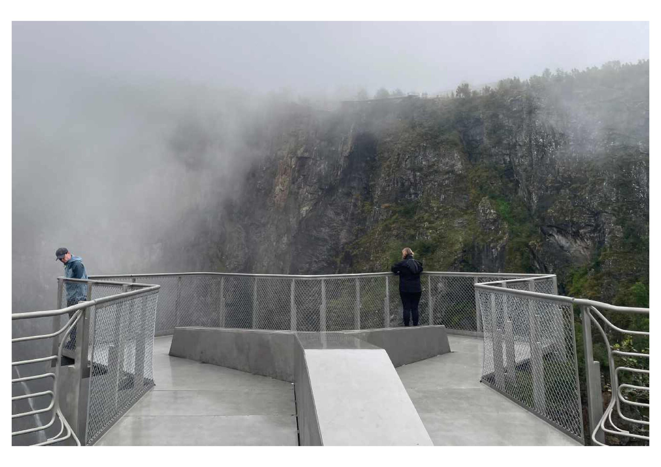
The Voringsfossen project in Norway was awarded a special Bridge Design Award due to its success in achieving something seemingly so simple, yet very hard: elegance and feeling of lightness, while crossing great spans. Steel material can be used in a very utilitarian way with very common shapes and industrial forms, that architecturally-sought genuineness may not be always possible. This bridge project used very common methods and shapes yet architecturally and environmentally made a great contribution: combined with the land really well that it became elegantly invisible. Yet a careful eye can detect the engineering and architectural success it is achieving. We award the project because it shows these possibilities of steel structural design. Only can be done with steel!!
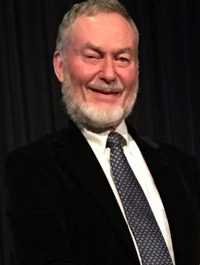 Professor J.M. ROTTER was born in Chesterfield, England and graduated at Cambridge University when he was awarded a Commonwealth Scholarship to study in Australia. He got a PhD in civil engineering from the University of Sydney. His main specialty is the Buckling of Shells.
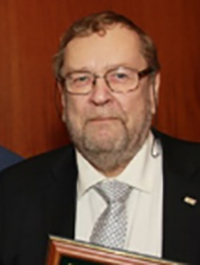 Jouko KOUHI is expert in Connections, welding, stability and fatigue of steel structures. He has been an active member of various ECCS Technical Committees since 1979, working on ENV 1993 part 1.8 from 1999 to 2002.
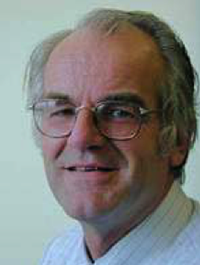 Frans BIJLAARD, Professor of steel structures at the Faculty of Civil Engineering & Geosciences at Delft University of Technology. His main specialties are on stability of steel structures, structural behaviour of joints in steel structures and design of greenhouses.
 The involvement of Professor Jean Pierre MUZEAU in Education and his strong motivation in promoting the use of steel in construction over his career have to be underlined. He has been qualified as “Passeur de Connaissances” (Ndt : conveyor of knowledge) by the Members of the Jury who have underlined his prominent role among the young generations of civil engineers.
 Prof. Joachim LINDNER got a 40-year academic career and extensive experience in civil engineering from lateral torsional buckling through contact splices, historical grey cast iron columns, fatigue behaviour, stability design of glass-beams, scaffolding design, crane girders, plate buckling problems, composite beams and columns, corrugated webs, connection problems and imperfection regulations. He signed around 220 publications.
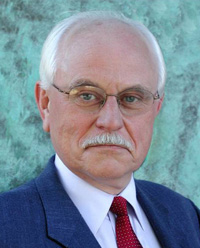 Professor Reidar BJORHOVDE has an impressive academic background, including two Ph.D. in the area of Civil Engineering, and a remarkable professional career which includes several years as a Professor in various universities in North America. He also been the Director of Bjorhovde Group since 1998.
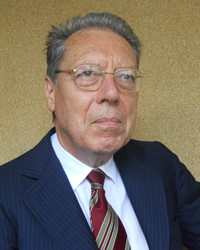 Professor Carlo URBANO has been active on ECCS committee “Stability of steel structures” since 1975. He has been also present on CEN, IABSE, SSRC committees. Graduated at the Politecnico di Milano in 1963, he dedicated his career to the “Strength of Materials”. He developed scientific research mainly on the general theory of elasticity, stability of elastic equilibrium, response to dynamics and elastoplastic vibrations, shell structures, solutions for steel and reinforced structures. Lately, he has focused his works on the elastic and elastoplastic stability of compressed simple or composed steel members in the presence of mechanical and geometrical imperfections and damages due to cyclic actions. He is the author of an incredible number of papers and publications.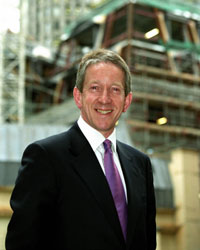
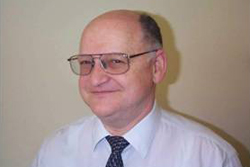 Prof. Ing. Jean-Baptiste SCHLEICH will always be recognised as "Mr Fire” of Europe. He was the leading professor in the development of the "Natural Fire Safety Concept". Under his leadership, the relationship of the fire load to the risk to a structure and its occupants was researched and tested. It is due to his work that structures can now be fire engineered with a significant benefit to the industry, building owners and users.
 Professor Manfred HIRT had been member of the various ECCS Technical Committees. He wrote more than 130 publications as author or co-author. Director of the Steel Structures Laboratory (ICOM) of the Swiss Federal Institute of Technology at Lausanne (EPFL), Prof. Hirt was known on the international scene for his expertise in the field of fatigue and fracture mechanics of steel structures, loads and action on structures, structural safety and serviceability and steel-concrete composite construction. In August 2003, he had been elected President of the International Association for Bridge and Structural Engineering (IABSE).
 Professor Giulio BALLIO was born in Rome, on 4 March 1940, and graduated in Aeronautical Engineering at the “Politecnico of Milan”, in 1963. He was Ordinario of the Science of Construction at Pavia University and, subsequently, of Construction in Steel at the Politecnico of Milan, where he has also been responsible, since 1985, for the Material Tests Laboratory.
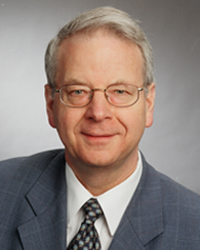 Prof. Dr.-Ing. Gerhard SEDLACEK, was a leading and opinion-forming person in various ECCS technical committees and subcommittees. He was one of the most active person in the European steel research sector as well as in the European codification field. His various activities covered a huge range beginning from intelligent design of steel and composite structures to researching, applying of research results, safety requirements, teaching and training of students and engineers, promotion and developing of steel structures and design tools for a better market share.
 Professor Patrick DOWLING started his working life as an employee of BCSA and subsequently worked both in industry and academia. He was extensively involved with ECCS in plate buckling research and was Chairman of the CEN Eurocode 3 Committee.
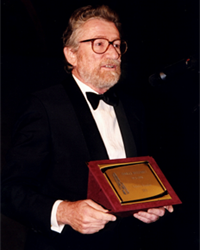 When awarded, Professor Federico MAZZOLANI was Director of the “Institute of Technique of Construction” at the Engineering Faculty of Naples, Italy. Born in Milan, in 1938, and graduated in Civil Engineering at the University of Naples, Prof. Federico M. Mazzolani co-operated since 1970 with ECCS, assuming the responsibility of Committee chairmanship. His activity has been characterised by the issue of several fundamental documents, which played a leader role in the development of the European codification at the level of both national codes and Eurocodes.
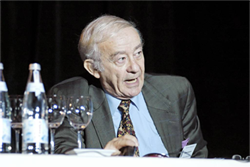 Scientific Manager and Deputy General Manager of the French Technical and Industrial Centre of Steel Construction (CTICM), Professor Jacques BROZZETTI contributed highly to the development of the European Steel Construction. He had a long involvement with various research projects including stability problems, composite construction, fatigue and fire behaviour of steel structures. As a result, he had been involved with many Codes and design guides comprising writing activities. He worked with the profession to promote the steel construction on its various aspects.
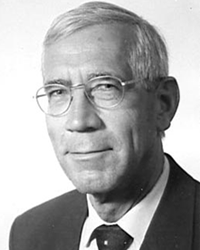 Prof. Jan W.B. STARK, from the University of Delft, The Netherlands, had made substantial contributions to the construction industry in general, and more specifically with regard to steel and composite structures. For many years, he had been an active member of CEN and served ECCS in various committees. The Charles Massonnet Award was presented to him to express our gratitude for his high standard and valuable contribution to the steel construction industry.
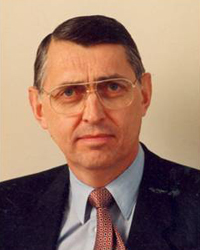 Close collaborator of Professor Charles Massonnet, Professor René MAQUOI, was awarded in recognition of his efforts for the development of steel and composite construction. Indeed, Professor Massonnet was his “master” and conducted his first step in the ECCS activities.
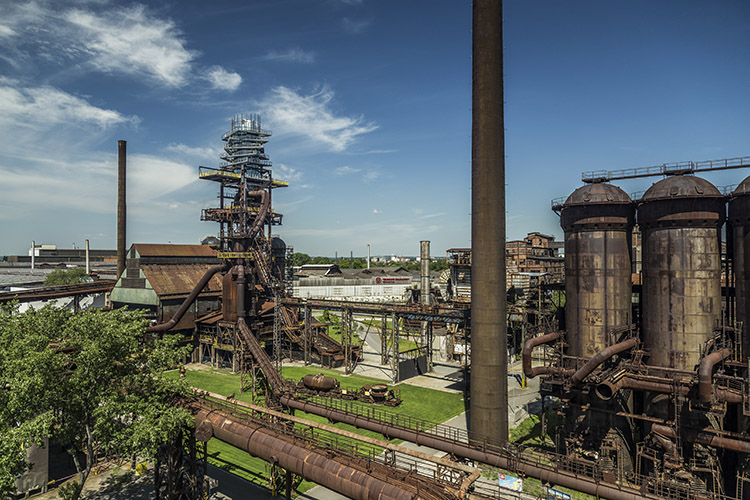
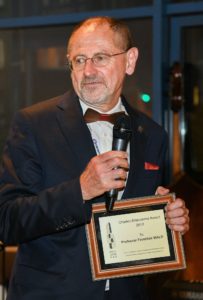 Frantisek Wald concentrates on the connection and fire design of steel structures. He prepared the component model for column bases and the component based finite element model of joints. He works in ECCS Technical Committee 10 - Structural joints and in Project team for preparation of standard - EN 1993-1-8:2020.